
partnership
A Builder's Guide: Integrating Landscape into a Custom Home Schedule
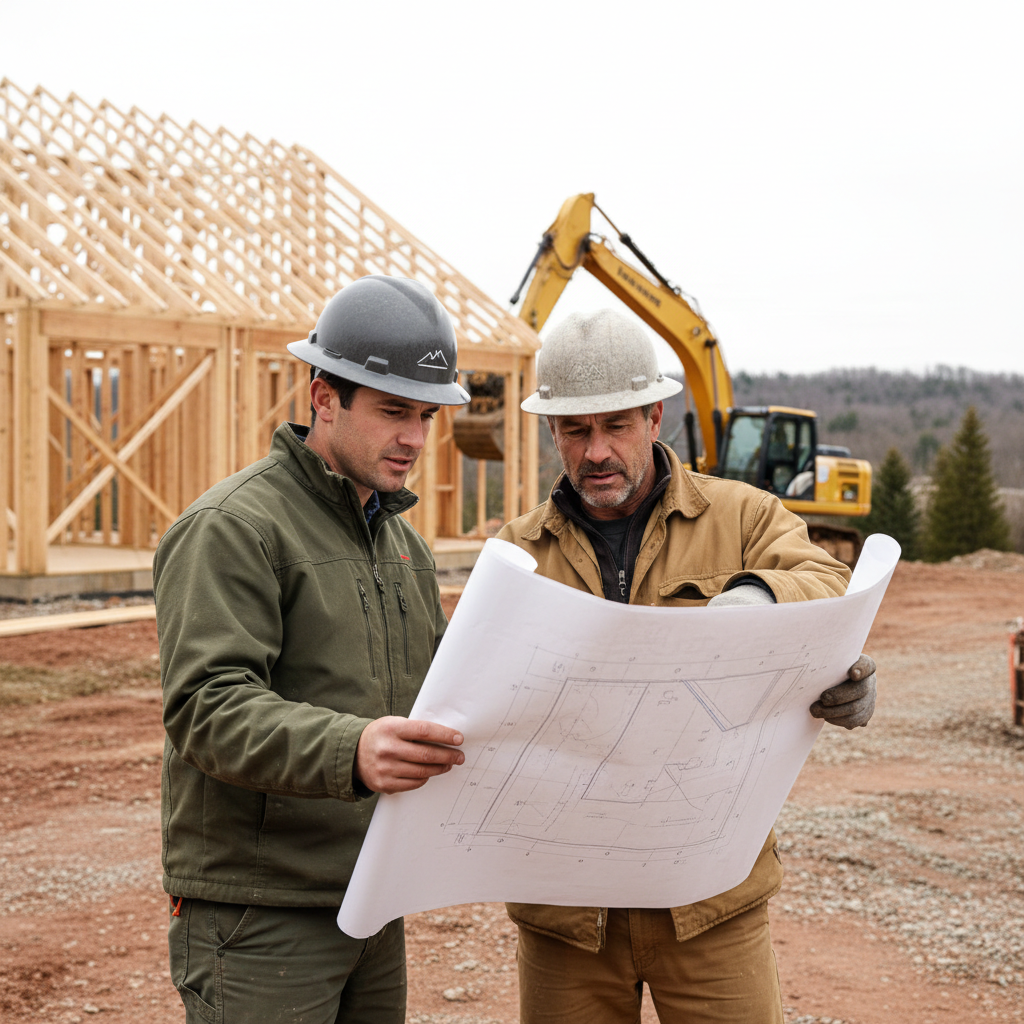
As a landscape contractor for custom home builders, we integrate with your project schedule from the early design phase. This ensures landscape elements like pools, retaining walls, and utilities are planned and installed efficiently alongside the main house construction, saving time and preventing costly rework on your new property across the Headwaters region.
When Should a Landscape Contractor Join a Custom Home Build?
The first summer in a new custom home should feel effortless, whenever that may be. The limestone patio is warm underfoot, the pool is perfectly sited for the afternoon sun, and the driveway approach feels settled and complete. This seamlessness doesn’t happen by accident. It happens when the landscape is considered part of the home’s core design, not an add-on after the fact.
Ideally, we join the conversation when you and your architect are still refining the blueprints. Engaging a landscape contractor for custom home builders this early allows us to make strategic moves that save significant time, money, and headaches later on.
Early involvement allows us to:
- Analyze the site plan alongside the architectural drawings to optimize views, circulation, and sun exposure.
- Plan for major installations like an in-ground pool or large retaining walls before other site work gets in the way.
- Allocate budget effectively between the home and landscape, ensuring one doesn't compromise the other.
The First Step: Aligning Vision with the Builder and Architect
Our first meeting is a collaborative workshop with you, your builder, and your architect. The goal is to create a single, unified vision for the property. We review site surveys, architectural drawings, and inspiration, but most importantly, we listen. We want to understand how you plan to live in the home and on the land.
This initial phase is about asking the right questions:
- Where will you have your morning coffee?
- Where will the kids play?
- How will guests arrive and be welcomed onto the property?
- What views from inside the home are most important to frame?
The best landscapes feel like they were part of the home's original blueprint, not an afterthought.
From this conversation, our design team develops a landscape master plan. This isn't just a planting diagram; it's a construction document. It shows grading, drainage, lighting, irrigation, and the precise location of every hardscape element, from patios to pergolas. This becomes a shared roadmap for our team and your general contractor.
Coordinating the "Big Moves": Grading, Pools, and Utilities
Many of the most critical landscape elements are underground. Integrating them into the main build schedule is the single biggest advantage of a strong builder-landscape partnership. Once the general contractor has cleared the site, our team can often move in to perform key excavations.
Here’s what this parallel work looks like:
- Pools & Water Features: The hole for a gunite pool or a large pond can be dug at the same time as the home's foundation. This is far more efficient than trying to navigate an excavator around a nearly finished house.
- Utilities & Conduits: We run electrical conduits for landscape lighting and outdoor kitchens, gas lines for fire features, and water lines for irrigation before driveways and patios are poured. This avoids cutting into new hardscaping.
- Retaining Walls & Grading: For properties with significant slopes, our stonework team can build structural retaining walls while the site is still open. This is essential for establishing the final grade and ensuring proper drainage away from the home’s foundation.
A Partnership for Builders and Architects
A successful project hinges on clear communication and mutual respect on the job site. As a dedicated landscape partner for builders and architects, we understand our role within the larger construction ecosystem. We work for the homeowner, but we are accountable to the builder’s schedule and site authority.
Here is what builders can expect when working with Headwaters:
- **Clear Scheduling:** We provide detailed timelines for our scope of work and update the GC regularly.
- **Site Safety:** Our crews are fully insured, WSIB compliant, and adhere to all site safety protocols set by the GC.
- **Clean Operations:** We stage materials logically and maintain a clean work area to not interfere with other trades.
- **Proactive Problem-Solving:** If we see a potential conflict—like a downspout discharging where a walkway is planned—we bring it to the builder’s attention immediately.
This collaborative approach is fundamental to the design-build model, ensuring accountability and a smoother process from start to finish.
From Rough Grade to Final Polish: The Finishing Sequence
After the heavy lifting is done, our team typically steps back while the main house construction is completed. We wait until the exterior cladding is on, the windows are in, and the parade of heavy-trade vehicles has subsided. This protects our finished work—like stone patios and garden beds—from damage.
Once the builder gives us the green light, we return for the final phase of landscape installation. The sequence is deliberate:
- Final Grading & Hardscaping: We complete the final grade for lawns and garden beds, then install patios, walkways, and driveway paving.
- Structures & Carpentry: Any pergolas, privacy screens, or all-season structures are built.
- Soil & Gardens: High-quality soil and compost are brought in to create healthy garden beds, followed by the installation of trees, shrubs, and perennials.
- Lighting & Irrigation: We install light fixtures and irrigation heads, then test the systems.
- Final Touches: The last steps include laying sod, applying a top layer of mulch to the gardens, and a final site cleanup.
This phased approach ensures that every element is installed correctly and at the right time, leading to a landscape that thrives from day one. For discerning homeowners and elite builders across our service area, this level of coordination is not a luxury—it's essential for delivering a truly exceptional property. When you're ready to plan your project, our team is here to help you get started.
Get in touch to begin the conversation.
Frequently asked
Questions, answered
- When is the ideal time to bring Headwaters into our custom home project?
- The ideal time is during the architectural design phase, before your builder breaks ground. This allows us to coordinate major elements like pool excavation and retaining walls with the home's construction schedule.
- Do you work directly with our builder, or do we need to manage the process?
- We pride ourselves on being a strong landscape partner for builders and architects. We coordinate directly with your general contractor on scheduling, site logistics, and technical details to ensure a smooth process for you.
- What information do you need from our architect to start?
- To begin, we typically need a complete set of architectural drawings (floor plans and elevations) and a topographical survey or site plan. This allows us to understand the home's layout and the property's existing grades.
- How does landscaping impact the home's Certificate of Occupancy?
- Final grading and drainage are often required by local municipalities before they will issue a Certificate of Occupancy. We ensure our work meets these requirements to prevent any delays in you moving into your new home.
- Can you create a landscape package for a spec home I'm building?
- Absolutely. We work with custom and spec home builders to create high-impact, market-ready landscape plans. A thoughtful landscape with features like a Wiarton flagstone walkway can significantly increase a property's curb appeal and value.
Related on the site
Start a conversation
Planning a project in the Headwaters region?
We design and build across Hockley Valley, Caledon, Mulmur, Mono, King, and The Blue Mountains. Tell us about your property and we'll take it from there.
Book a discovery call →