
process
From Plan to Patio: The Landscape Construction Process Explained
The moment you approve your landscape master plan is exciting. It’s the point where the vision for your property—the morning light hitting the terrace, the sound of a waterfall from the kitchen window—feels truly real. But how does a detailed drawing become a living, breathing outdoor space? The journey involves a structured, multi-phased construction process managed by our dedicated team.
Phase 1: Pre-Construction & Site Mobilization
Once the ink is dry on the approved landscape design, our work begins long before the first excavator arrives. This is the critical setup phase where we translate the plan into a buildable project. We handle permit applications, coordinate with surveyors, and schedule utility locates to mark all underground lines.
Our first on-site action is establishing a clean and safe work zone. This includes setting up temporary fencing, designated material storage areas, and tree protection zones for any mature trees being preserved. A temporary access road, often using heavy-duty mats or a gravel base, protects your driveway and the surrounding land from the traffic of heavy equipment.
During this time, you’ll be introduced to your dedicated Project Manager. This person is your single point of contact throughout the entire build, responsible for orchestrating crews, managing the schedule, and answering any questions you have along the way.
Phase 2: The Groundwork - Earthworks, Grading & Services
This is the phase of heavy machinery and dramatic change. Here, we sculpt the land itself. Excavation crews begin digging for the foundational elements of your design, such as the shell for an in-ground pool, the footings for a pavilion, or the base for a wide stone terrace.
We perform the rough grading, moving and shaping earth to create the property's new contours according to the grading plan. This is especially important on sloped properties, where we might build up areas for a level lawn or cut into a hillside to create space for a walkout basement patio. This is the work that ensures water flows away from your home and into designated drainage areas.
Before we build up, we bury down. This is when all the unseen infrastructure is installed:
- Drainage systems: We install French drains and catch basins to manage groundwater and surface runoff.
- Electrical conduits: Protective piping is run for future landscape lighting, pool equipment, and outdoor kitchen power.
- Irrigation lines: Main water lines for the future garden and lawn irrigation systems are laid.
- Gas lines: If your plan includes a fire feature, pool heater, or grill station, licensed technicians run the necessary gas lines.
Phase 3: Building the Bones - Hardscaping & Structures
With the groundwork complete, the permanent, visible structure of your landscape begins to take shape. Our masons and carpenters take centre stage, and the materials you selected in the design phase start arriving on site. This is often the longest phase, but also one of the most rewarding to watch.
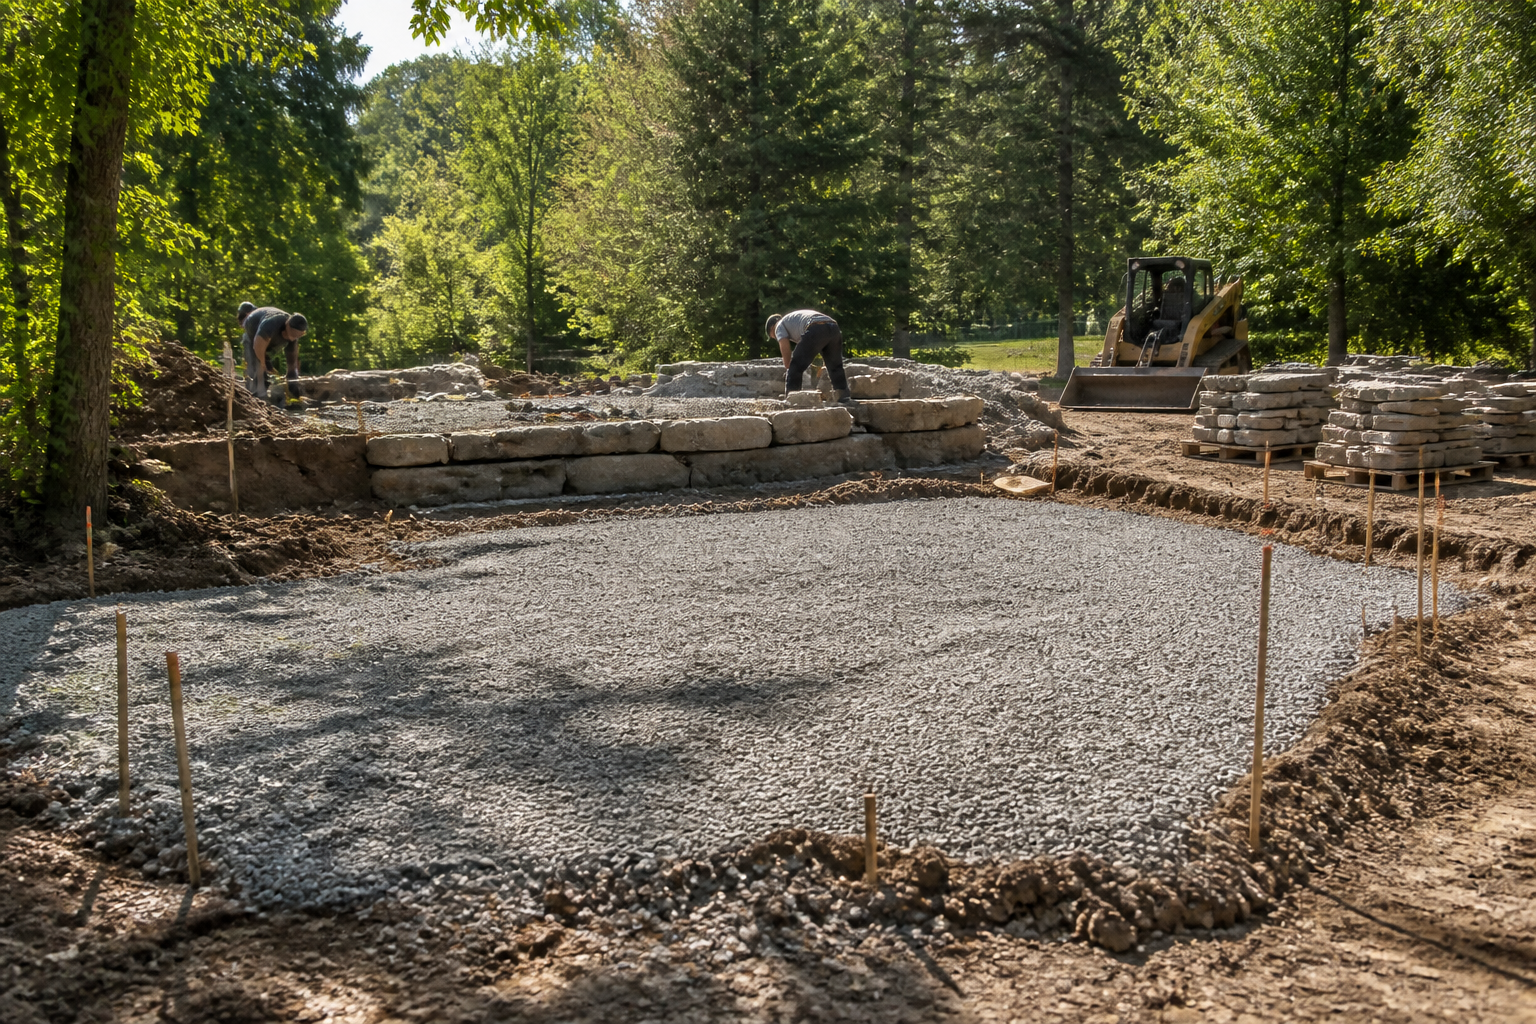
Our stonework crews begin by installing the deep, compacted gravel base that ensures patios and walkways won't heave or settle. They then meticulously lay natural flagstone for a terrace or build an armour stone retaining wall to hold back a slope. Every stone is cut and placed to create the tight joints and stable structure that define high-quality masonry.
A well-built landscape is layered, with each step locking in the one before it.
Simultaneously, if your design includes a custom carpentry element, our team will be pouring footings and then assembling the structure. Whether it’s a simple cedar pergola for your new outdoor dining area or a complex, all-season pavilion with a fireplace and integrated lighting, the frame goes up, followed by roofing, cladding, and detailing.
Phase 4: Adding Life - Soil, Planting & Finishing Touches
After the hard structures are in place, the landscape softens. We bring in truckloads of high-quality screened topsoil and garden soil mixes, spreading them across the property to create the ideal growing medium for lawns and garden beds. Our team performs the final, delicate grading by hand and with small equipment, ensuring the contours flow perfectly into the new patios and walkways.
Now, the planting begins. Trees are craned into place, hedges are lined out to create privacy screens, and drifts of perennials and grasses are planted according to the detailed planting plan. We work with climate-appropriate species that are proven to thrive in our region, like native trees for four-season interest or masses of ornamental grasses for movement.
This is also the phase for final details:
- Applying a thick layer of natural mulch to garden beds to retain moisture.
- Installing the lawn, either with rolls of fresh sod or by hydroseeding.
- Connecting and testing the irrigation system heads.
- Installing and aiming all the landscape lighting fixtures.
- Staging and connecting features like a pre-cast fountain or fire bowl.
Phase 5: The Final Walkthrough & Handover
The last 5% of the work is what makes the first 95% perfect. Once the dust has settled and the last plant is in the ground, we conduct a meticulous site cleanup. Your Project Manager will then schedule a final walkthrough with you.
During this meeting, we’ll walk the entire property together, referencing the original plan and noting any final adjustments. We provide hands-on tutorials for all new systems, like the irrigation controller, the pool automation panel, or the landscape lighting timer. This ensures you feel confident and comfortable using your new space from day one.
Finally, we hand over a package containing all relevant documentation, including warranties for equipment, material specifications, and a guide to caring for your new plants. We'll also discuss how our garden maintenance programs can help protect your investment and ensure the landscape matures exactly as we envisioned. This is the moment our job as builders ends and your life in your new landscape begins.
Frequently asked
Questions, answered
- How long does the landscape construction process typically take?
- Timelines vary widely based on scope, but a comprehensive project involving a pool, extensive stonework, and a structure can take several months to a full season. Weather, site conditions, and permit approvals are also major factors.
- Who will be my point of contact during construction?
- You will be assigned a dedicated Headwaters Project Manager. They are your single point of contact, responsible for managing all on-site activity, scheduling crews, and providing you with regular progress updates.
- Can we make changes to the design once construction has started?
- Yes, changes are possible through a formal change order process. We will document the requested change and provide a clear breakdown of its impact on the project's cost and timeline for your approval before any work proceeds.
- What kind of disruption should we expect on our property?
- Landscape construction involves noise, dust, and heavy equipment. Our team works hard to minimize disruption by establishing clear site boundaries, protecting existing features, and maintaining a tidy and organized work zone throughout the process.
- When is the best time of year to start a landscape construction project?
- The ideal scenario is to complete the design and planning process over the fall and winter. This allows us to secure permits and materials so we can break ground as soon as the weather allows in the spring, maximizing the construction season.
- Do you handle all the necessary permits for pools and structures?
- Yes, managing the permit application process with local municipalities is an integral part of our design-build service. We ensure all plans for pools, retaining walls, and pavilions comply with local zoning and the Ontario Building Code.
Related on the site
Start a conversation
Planning a project in the Headwaters region?
We design and build across Hockley Valley, Caledon, Mulmur, Mono, King, and The Blue Mountains. Tell us about your property and we'll take it from there.
Book a discovery call →