
carpentry
Making it Whole: Integrating a Pavilion with Your Home's Architecture
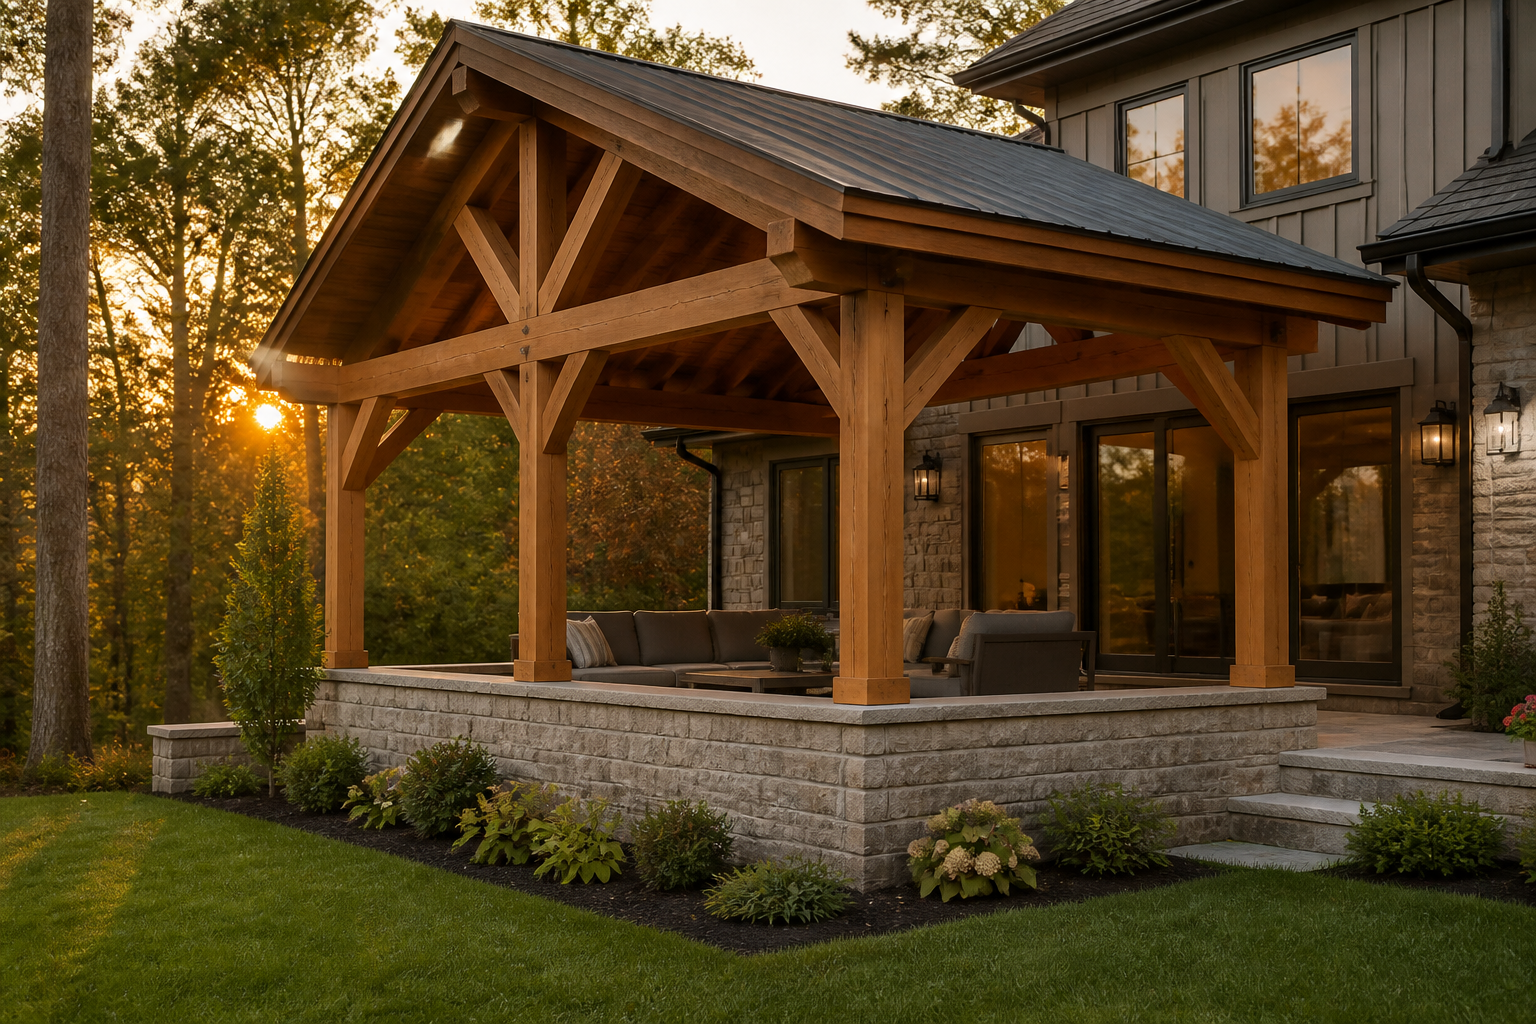
A great pavilion feels less like an addition and more like an extension—a room without walls that was always meant to be there. To achieve this, a pavilion’s design must be integrated with your home’s architecture by harmonizing materials, matching rooflines and scale, and aligning sightlines. This creates a seamless flow from indoor to outdoor living on properties across the Headwaters region.
Beyond the Bolt-On: A Unified Vision
The most convincing pavilion design is one that’s planned from the start. When we collaborate with homeowners and their architects, the outdoor structure isn't an appendix to the blueprints; it's part of the home's core concept. This early planning allows us to tie the pavilion's foundation directly into the home’s, share structural elements where appropriate, and run utilities like gas and electrical discreetly.
This integrated approach is a core part of a holistic landscape master plan. It ensures the pavilion’s location, size, and orientation are dictated by the land, the sun, and how you want to live on the property. It answers questions like: where will the morning sun land? How does this space connect to the pool, the kitchen, or the main living area?
Even if your home is already built, the goal remains the same: to make the new structure look intentional. This requires a deeper level of design thinking than simply putting up a kit. It’s about creating a true all-season structure that extends your home's living space.
Material Harmony: Echoing Your Home's Palette
Nothing connects two structures more effectively than a shared material language. A pavilion shouldn't just complement your home; it should speak the same architectural dialect. This goes far beyond matching the paint colour.
We look at the primary materials of your house and find ways to echo them in the pavilion. This could mean:
- Stone Bases and Columns: If your home has a Wiarton limestone foundation or a fieldstone chimney, we can build the pavilion’s support columns on matching stone piers. This visually anchors the new structure to the house.
- Timber and Beams: The choice of wood is critical. A modern home with clean lines might call for the warm, consistent tones of Douglas Fir, while a more traditional country home could be better suited to the rugged character of Western Red Cedar.
- Roofing: The pavilion roof should match the material and colour of the main house roof, whether it's architectural shingles, slate, or standing-seam metal. This is one of the strongest visual cues of a unified design.
- Metals and Finishes: Even small details like the finish on railings, fasteners, or lighting fixtures should align with the hardware and window frame colours used on the house.
Rooflines, Scale, and Proportion
After materials, the roofline is the most important element for creating architectural harmony. A pavilion roof that is too steep, too shallow, or misaligned with the house will always look out of place. We carefully measure the pitch of your home's roof and design the pavilion's roof to match or complement it.
Scale is just as crucial. The pavilion needs to feel substantial enough to be a destination, but not so large that it overpowers the main house. Its height, width, and massing are all considered in relation to the home's architecture. We ensure the eaves and soffits align with existing lines on the house, creating a clean, intentional transition.
The goal is for the pavilion to look like it grew there, not like it landed there.
This is also where we consider sightlines. From your kitchen window or living room, the pavilion should frame a view, not block it. The posts, beams, and roofline become part of the composition of your landscape, drawing the eye outward.
Connecting the Spaces: Flooring and Flow
A seamless transition encourages movement between indoors and out. The line between your great room and your pavilion can be beautifully blurred with thoughtful flooring choices and expansive door systems.
Imagine large sliding or bi-fold doors that retract, creating a wide-open connection. The flooring on your covered porch or pavilion can be a direct continuation of what’s inside. For example, large-format interior porcelain tiles can be paired with matching outdoor-rated porcelain pavers. This creates an uninterrupted visual floor plane that makes both spaces feel larger.
Alternatively, we can use complementary materials to create a sophisticated transition. The warmth of an interior hardwood floor can flow beautifully into the earthy texture of a natural stone patio under the pavilion. The key is to ensure the connection feels deliberate and enhances the experience of moving through the space.
Siting the Structure: Views, Sun, and Wind
Where the pavilion lives on the property is a decision driven by lifestyle. A successful custom carpentry project is as much about placement as it is about materials. When we begin a design, we analyze the site to determine the optimal location based on your daily routines and the natural environment.
Here are some of the key factors we consider:
- Sun Path: Do you envision quiet mornings with a coffee in the sun? Or do you need afternoon shade for poolside lounging? We orient the structure to capture or block the sun as needed throughout the day and the seasons.
- Prevailing Winds: In open country properties, wind can be a major factor. We can position the pavilion to use the house as a windbreak, or incorporate screens or even a fireplace to create a cozy, sheltered area.
- Key Views: We identify the best views on your property—a distant hill, a mature forest, a pond—and orient the pavilion to capture them. We also consider the view *of* the pavilion from inside your home.
- Connection to Activity Zones: The pavilion should have a logical connection to other outdoor areas. It might serve as the social hub for a [pool and patio area](/services/pool-design-construction), an outdoor dining room adjacent to the kitchen, or a quiet retreat near a garden.
The Finer Details That Complete the Vision
True integration comes down to the finishing touches. An empty structure is just a roof; a fully realized pavilion is a functional outdoor room. By planning for these elements from the beginning, we can hide the infrastructure for a clean, polished result.
Finishing details to consider include:
- Integrated Lighting: Recessed pot lights in the ceiling, subtle uplighting on the timber frame, and stylish sconces create ambiance and extend usability well into the evening. We consider how the lighting feels from both inside and outside the structure.
- Heating and Comfort: Built-in infrared heaters can be discreetly mounted on beams to provide warmth on cool evenings, extending its usability into cooler seasons.
- Outdoor Kitchens and Fire Features: A fireplace or a fully serviced outdoor kitchen transforms a pavilion into the focal point of your property. We plan for gas lines, plumbing, and electrical during the foundation stage.
- Audio and Automation: Integrated speakers connected to your home’s sound system and automated screens that descend with the touch of a button add a layer of luxury and convenience.
A pavilion that is thoughtfully integrated with your home's architecture becomes more than just a landscape feature. It becomes the heart of your property—the place for family dinners, quiet moments, and lasting memories. For homeowners and builder partners across Caledon, Mulmur, and the Blue Mountains, this unified approach is the key to creating a truly exceptional country property.
If you're ready to explore what's possible, get in touch with our design team.
Frequently asked
Questions, answered
- How early should we plan a pavilion in a new home build?
- As early as possible. Integrating the pavilion into the initial architectural drawings allows us to seamlessly tie in foundations, rooflines, and utilities for the most cohesive result. We often collaborate directly with architects at this stage.
- Can a pavilion be added to an existing house?
- Yes, absolutely. Our design process for a retrofit focuses on carefully studying your home's existing architecture and materials to create a pavilion that looks like it was part of the original vision, not an afterthought.
- What's the difference between a pavilion and a pergola?
- A pavilion has a solid, weatherproof roof, making it an all-season structure. A pergola has an open-rafter roof designed to support climbing plants and provide partial shade. We design and build both, depending on your needs.
- Do I need a permit for a pavilion in the Headwaters region?
- Generally, yes. Most pavilions, especially larger structures or those attached to the house, require a building permit from your local municipality. As part of our design-build service, Headwaters manages the entire permit application process for you.
- What materials do you recommend for an Ontario climate?
- We prioritize durability and beauty. For timber frames, we favour Western Red Cedar and Douglas Fir. For bases and flooring, we often use local natural stone like Wiarton and Eramosa limestone, which are proven to withstand our freeze-thaw cycles.
Related on the site
Start a conversation
Planning a project in the Headwaters region?
We design and build across Hockley Valley, Caledon, Mulmur, Mono, King, and The Blue Mountains. Tell us about your property and we'll take it from there.
Book a discovery call →