
carpentry
Designing the Perfect Pool House for Your Caledon Property
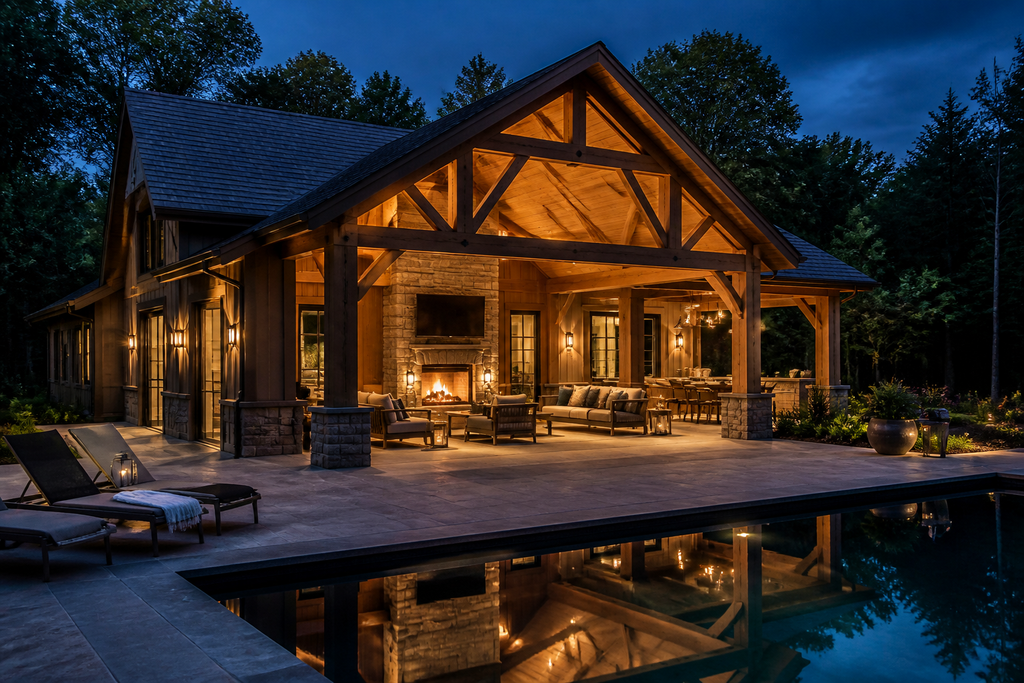
A great pool house is far more than a place to change. It's a self-sufficient destination that anchors your outdoor life, extending your home’s comfort and character to the water's edge. A successful custom pool house design considers function, architectural harmony, and four-season enjoyment, creating a structure that feels intentional and fully integrated with your property.
Beyond a Shed: Envisioning Your Poolside Destination
Imagine finishing a swim and stepping not into a damp changing room, but into a comfortable lounge. You grab a cold drink from the kitchenette, rinse off in an outdoor shower, and settle by a warm fireplace as evening arrives. This is the promise of a thoughtfully designed pool house. It’s not an accessory; it’s a vital part of your home's experience.
On the rolling estate properties of Caledon, a pool house often serves as a self-contained outpost. It provides amenities that keep guests comfortable by the pool, reducing foot traffic through your main home. This is especially practical for properties on well and septic systems, where a dedicated bathroom and kitchenette can be planned from the start.
We encourage you to think of it less like a shed and more like a small, luxurious cottage.
Key functions to consider include:
- Changing Rooms & Bathroom: A full three-piece bathroom is the standard for convenience.
- Kitchenette or Bar: A sink, under-counter fridge, and dishwasher drawer make hosting effortless.
- Lounge Area: A comfortable, dry space to relax away from the sun or on cooler evenings.
- Secure Storage: A dedicated spot for cushions, toys, and maintenance equipment.
- Guest Suite: A convertible living space can double as private accommodation.
Integrating Your Pool House with the Landscape and Home
A pool house should never feel like an afterthought. The most successful designs look as if they were built at the same time as the main residence. This architectural harmony comes from a shared palette of materials, colours, and forms. We achieve this by echoing your home's roofing, window style, and exterior finishes, creating a cohesive visual story across the property.
Placement is just as important as appearance. We analyze sightlines from your main living areas, the flow of traffic from the patio, and how the structure can frame beautiful views of the surrounding landscape. On many mature Caledon properties, this means carefully integrating the structure with your home’s architecture and the existing canopy of old-growth trees, using them to create natural shade and privacy.
Essential Features for Luxury and Convenience
The details are what elevate a pool house from a utility building to a luxury retreat. While every project is unique, we find a few features consistently deliver the greatest value and enjoyment.
Here are some of the most requested elements in our custom pool house designs:
- Indoor/Outdoor Bar: A large pass-through window with a stone countertop creates a seamless connection between the kitchenette and the patio.
- Radiant Floor Heating: Heated floors make the space comfortable in the shoulder seasons and feel wonderful on bare feet.
- All-Season Fireplace: A gas or wood-burning fireplace, either indoors or on a covered porch, turns the pool house into a year-round destination.
- Outdoor Shower: Tucked into a private nook with elegant screening, an outdoor shower is a simple luxury for rinsing off after a swim.
- Integrated Sound & Lighting: Discreet, high-quality audio and layered lighting that can be controlled from your phone sets the mood for any occasion.
A great pool house anticipates your needs before you even realize you have them.
The Foundation: Siting, Services, and Structure
While the visual design is exciting, the technical planning is what ensures a pool house lasts for generations. This starts below the ground. A proper poured concrete slab foundation is often the preferred choice in our climate, providing a stable, frost-proof base for the structure.
Before we pour concrete, we must plan for services. This involves trenching from the main house to run electrical conduits, water lines, and data cables. For properties on private services, this is a critical planning stage.
Our site planning checklist includes:
- Confirming setbacks and zoning requirements with the local municipality.
- Mapping existing wellheads and septic fields to ensure safe distances.
- Analyzing sun paths to optimize the placement of windows, doors, and overhangs.
- Planning the grading and drainage around the structure to keep it dry.
- Coordinating with the team handling the [pool design](/services/pool-design-construction) to ensure a seamless connection.
Material Choices for a Lasting Structure
Durability is paramount for a building exposed to wet bathing suits, sun, and snow. We select materials that are not only beautiful but also robust enough to withstand the four-season Ontario climate.
Exterior Finishes: We often use high-quality pre-finished wood siding, which offers a timeless look with minimal maintenance. For homes with masonry, a matching stone veneer can create a powerful sense of permanence.
Flooring: Inside, flooring needs to be waterproof and non-slip. Large-format porcelain tile is a fantastic choice, as is polished concrete. Both are incredibly durable, easy to clean, and can be installed over radiant heating systems.
Stonework: We love to ground our structures in the landscape by using local natural stone. A patio of local flagstone connecting the pool house to the water, or a feature wall of regional stone, ties the new building to its surroundings.
The Design-Build Advantage for Pool Houses
Building a custom carpentry structure that involves a foundation, plumbing, electrical, and high-end finishes requires a huge amount of coordination. When you hire separate designers, architects, and contractors, crucial details can get lost in translation. This can lead to delays, budget overruns, and a final product that doesn't quite match the vision.
Our integrated design-build process eliminates these risks. Your project is managed by a single team from the first sketch to the final walkthrough. Our designers, project managers, and craftspeople are in constant communication, ensuring the landscape, pool, and pool house are developed as one cohesive system. This approach is the most efficient and reliable way to deliver a complex project like a custom pool house.
If you are dreaming of a poolside retreat for your property, the first step is a conversation. Get in touch to schedule a consultation with our design team.
Frequently asked
Questions, answered
- How long does it take to build a custom pool house?
- Timelines vary with complexity, but typically you should plan for several months of design and permitting, followed by 4-6 months of construction. We provide a detailed schedule as part of our landscape design process.
- Does a pool house need a building permit in Caledon?
- Almost certainly, yes. Any structure over a certain size, or any building with plumbing and electrical services, requires a building permit. Our team manages the entire permit application process on your behalf.
- What is the difference between a pool house and a pavilion?
- A pool house is a fully enclosed, four-season structure with walls, windows, and services like plumbing. A pavilion or cabana is typically an open-air roofed structure designed for shade and shelter, like those we build from Western Red Cedar or Douglas Fir.
- Can you add a pool house to an existing pool?
- Yes, absolutely. The key challenge is integrating new utility lines (water, electrical, septic) with minimal disruption to your existing patios and gardens. Our site assessment process carefully plans for this.
- How do you handle septic for a pool house on a rural property?
- We coordinate with a licensed septic engineer to assess your existing system's capacity. Depending on the findings, we will either connect to the existing tank or plan for a new, dedicated system for the pool house, a common consideration on Caledon estate properties.
Related on the site
Start a conversation
Planning a project in the Headwaters region?
We design and build across Hockley Valley, Caledon, Mulmur, Mono, King, and The Blue Mountains. Tell us about your property and we'll take it from there.
Book a discovery call →