
carpentry
Extending Your Outdoor Season in The Blue Mountains
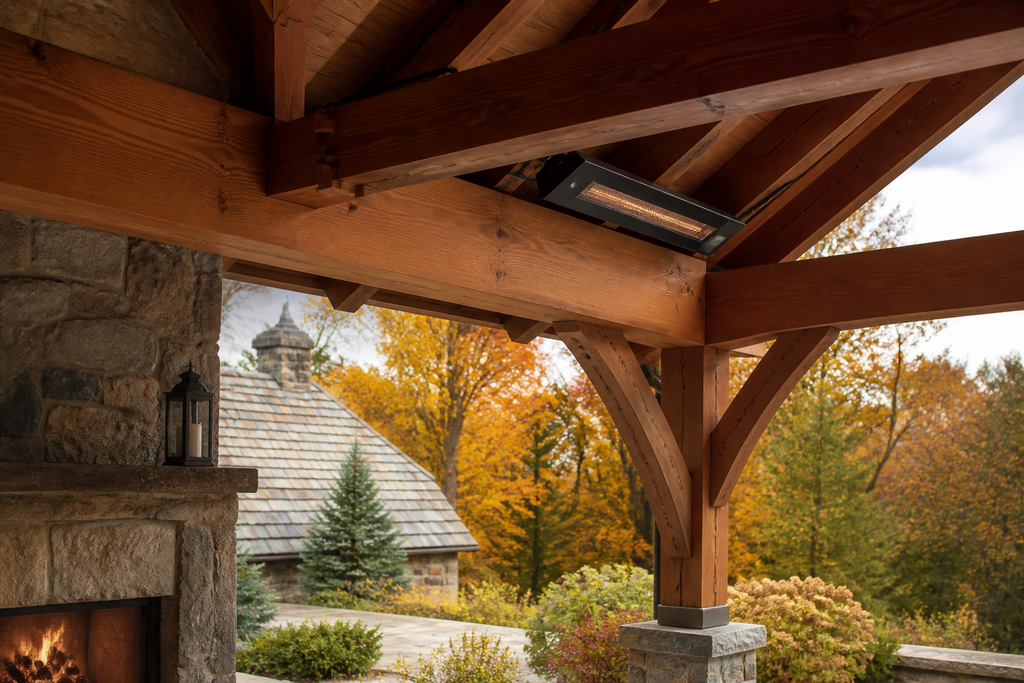
When planning landscaping in The Blue Mountains, extending your outdoor living season requires strategic shelter against sudden Georgian Bay winds and mountain temperature drops. A custom pavilion anchors a year-round outdoor room, combining heavy timber framing, radiant heaters, and windward protection to keep your terrace comfortable from April ski days straight through late November gatherings.
Designing for the Georgian Bay Microclimate
Outdoor living on the Niagara Escarpment comes with distinct weather patterns. Crisp autumn afternoons can turn brisk within minutes when gusting winds sweep across the water. A standard open pergola often leaves seating areas exposed when weather turns cold.
When we plan our The Blue Mountains landscape design and construction work, climate informs every dimension. A well-engineered structure provides overhead protection from sudden mountain squalls while moderating gusting drafts. This thoughtful layout ensures your terrace remains a calm sanctuary throughout the entire shoulder season.
Building near the mountain means designing for significant snow loads and driving moisture. Roof pitches must shed winter weight cleanly, and timber footings must extend past regional frost lines to prevent shifting.
Choosing the Right Structure: Pergola or Pavilion?
Homeowners often weigh open rafters against solid rooflines when imagining their backyard retreat. While slatted pergolas create pleasant dappled shade in midsummer, they offer minimal protection during brisk April weekends or rainy October evenings.
| Feature | Slatted Pergola | Custom Timber Pavilion |
|---|---|---|
| Precipitation Protection | None (open rafters) | Full standing-seam or shingle roof |
| Comfort Window | Late May to early September | April through late November |
| Heating Retention | Radiant heat disperses rapidly | Traps ambient warmth beneath ceiling |
| Wind Management | Minimal wind deflection | Integrates windbreaks and drop screens |
Investing in a true covered outdoor living space changes how you use your landscape. It becomes an architectural extension of the home, sheltering outdoor dining sets, soft furnishings, and high-end cooking gear from the elements.
A well-crafted pavilion does not simply cover a patio; it builds a true outdoor room that welcomes you outside in every season.
Essential Amenities for an All Season Outdoor Room
Creating an all-season outdoor room requires more than just stout posts and sound shingles. Comfort in late autumn depends on layered warmth, thoughtful illumination, and durable surrounding materials.
- Infrared heating: Flush-mounted electric radiant heaters warm people and stone surfaces directly rather than blowing useless hot air into open drafts.
- Thermal mass stonework: A natural stone hearth absorbs fire warmth and radiates steady comfort back across the patio long after embers cool.
- Retractable weather protection: Motorized cassette shades screen out harsh crosswinds during dinners without blocking scenic treeline horizons.
- Layered warm lighting: Dimmable downlights hidden inside timber collars highlight natural grain while maintaining quiet night skies.
When these components come together, an outdoor terrace feels just as welcoming on a chilly Friday evening after skiing as it does on a July afternoon.
Material Selection: Timbers and Natural Stonework
Selecting materials for mountain settings requires striking a balance between refined beauty and rugged endurance. Exposed wood must handle heavy winter snow packs, damp spring thaw cycles, and hot summer sunshine without warping or rotting prematurely.
We favor rough-sawn western red cedar and architectural-grade Douglas fir for heavy structural framing. Cedar naturally repels insects and rot while weathering gracefully into a soft silver patina if left untreated. When finished with breathable exterior oils, the wood retains its rich golden undertones for years.
Underfoot, flooring must stand up to heavy footwear, ski equipment, and freezing weather. Dense natural stone terraces offer unbeatable durability.
- Wiarton limestone: Tight grain and low porosity make this native stone impervious to tough winter freeze-thaw fracturing.
- Granite flagging: Offers rich gray and charcoal textures with a naturally slip-resistant split face.
- Timber ceiling decking: Tongue-and-groove cedar ceiling boards conceal electrical conduit while sealing in warmth.
Grounding timber posts into substantial natural stone piers keeps structural wood well above melting winter snowpacks.
Questions to Ask Before Hiring a Blue Mountains Design-Build Firm
Building an all-season structure on sloping, rocky terrain calls for specialized regional experience. When vetting builders for your custom project, consider these essential questions:
- How do you manage grade transitions and runoff? Sloping topography requires comprehensive drainage plans, foundation step-downs, and sturdy retaining walls.
- Are your structures engineered for our local wind and snow loads? Mountain zones demand heavy timbers, robust hardware connections, and deep concrete piers.
- Do you handle engineering, permitting, and construction under one roof? A unified master plan keeps structural carpentry, stone masonry, and lighting coordinated seamlessly.
- What timber species and joint connections do you recommend? Traditional mortise-and-tenon joinery secured with oak dowels absorbs seasonal expansion far better than standard screw brackets.
If you want to discuss possibilities for your own property, you can explore our completed projects or reach out to start planning your build.
Frequently asked
Questions, answered
- How long does building a custom timber pavilion take in The Blue Mountains?
- Design development, municipal engineering permits, and timber framing fabrication typically take several months, while on-site construction and stone patio integration usually wrap up in four to six weeks depending on site conditions.
- Will a pavilion roof withstand heavy escarpment snow accumulation?
- Yes. Every custom timber pavilion we design is engineered for specific local snow load requirements using heavy Douglas fir or cedar posts, oversized rafters, and steep enough roof pitches to ensure structural safety.
- Do I need a building permit for a covered outdoor structure on my property?
- Yes. Any permanent detached accessory structure exceeding roughly 10 square metres (108 square feet) requires a municipal building permit, engineered foundation footings, and structural review before excavation begins.
- Can infrared heaters keep an outdoor pavilion warm during November?
- Yes. Properly placed 4,000 to 6,000 watt dual-element radiant heaters warm people, furnishings, and stone floors directly, providing comfortable outdoor dining even when ambient air temperatures drop toward freezing.
Related on the site
Start a conversation
Planning a project in the Headwaters region?
We design and build across Hockley Valley, Caledon, Mulmur, Mono, King, and The Blue Mountains. Tell us about your property and we'll take it from there.
Book a discovery call →