
structures
An All-Season Outdoor Room for the Ontario Landscape
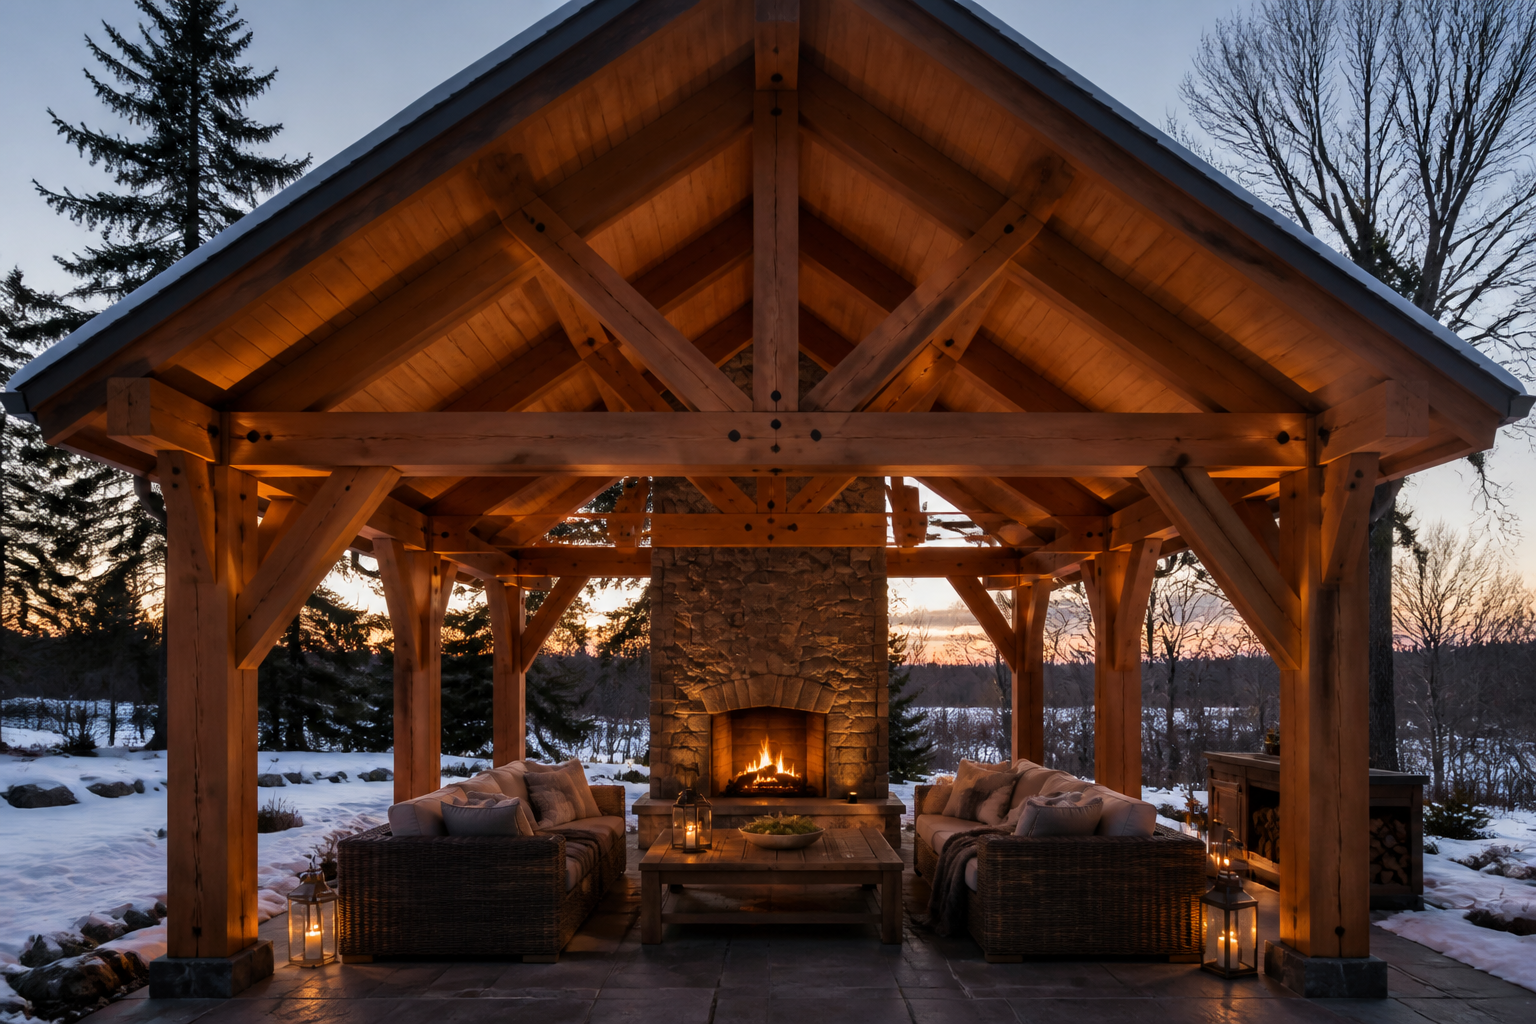
An all-season outdoor room in Ontario requires a solid roof to shed snow, a primary heat source like a wood-burning fireplace, and robust materials that can withstand our climate. For properties across the Headwaters region, we design these spaces using heavy timber, natural stone, and thoughtful details like integrated lighting and wind protection to create a comfortable retreat you can enjoy year-round.
Beyond the Summer Patio: Envisioning Winter Use
Imagine a cold winter's day. Soft snow is falling, blanketing the fields outside. From the comfort of your covered outdoor room, you’re watching it happen, warmed by a crackling fire in a stone hearth. This isn’t a summer-only patio that sits empty for half the year; it’s a true extension of your home, designed to embrace the quiet beauty of an Ontario winter.
Most landscapes are designed primarily for the warmer months. An all-season structure changes that equation entirely. It provides shelter from the hot summer sun, a dry place to sit during a summer rain shower, and most importantly, a cozy, protected destination for those crisp fall evenings and still winter afternoons. It’s about creating a reason to be outside, connected to your property, in every season.
The Heart of the Room: Choosing Your Heat Source
Comfort in a winter outdoor room begins and ends with heat. Simply having a roof isn’t enough when the temperature drops. The heat source you choose will define how you use the space and become its primary focal point.
We typically design with a layered approach, starting with a powerful primary source.
- The Wood-Burning Fireplace: This is the undisputed champion for creating an inviting atmosphere. A custom-built natural stone fireplace provides intense radiant heat that warms people and surfaces directly. It’s the anchor that draws everyone in. We often build these with local granite or limestone, creating a massive, beautiful feature that ties the structure to the land.
- Ceiling-Mounted Infrared Heaters: These are a fantastic supplement or alternative. Unlike convection heaters that warm the air (which then blows away), infrared heaters warm objects directly. They are silent, efficient, and can be zoned to heat specific areas, like a dining table or seating group.
- Heated Stone Floors: For the ultimate in luxury, a hydronic radiant floor system can be installed beneath a stone patio. This keeps the floor warm and dry, melting snow and providing a gentle, consistent warmth from below. It's a significant investment but creates an unparalleled level of comfort.
The Structure: Materials That Embrace the Cold
A structure intended for year-round use needs to be built with materials that can handle everything our climate throws at them, from heavy snow loads to freeze-thaw cycles. This is where robust, honest materials shine.
Our custom carpentry and all-season structures are almost always built with heavy timber. Large-format woods like Douglas Fir and Western Red Cedar provide immense structural strength and a visual warmth that complements a country setting. You can learn more about the pros and cons of different woods in our guide to choosing wood for an Ontario pavilion.
Beneath it all is a foundation that won't move. We ensure footings extend a minimum of four feet below grade to get below the frost line, preventing heaving during the winter. The roof is engineered to handle the specific snow load of your area and is typically finished in materials that match your home for a seamless look.
| Material | Best For |
|---|---|
| Douglas Fir | Large-span structural beams and posts where strength is paramount. Takes stain beautifully. |
| Western Red Cedar | Excellent natural rot resistance and lighter weight. Beautiful when left to silver naturally or when stained. |
| Natural Stone | Fireplace hearths, chimneys, and flooring. Unmatched durability and timeless character. |
Designing for Comfort: Details That Matter
With the core structure and heat source decided, the details are what transform a simple shelter into a comfortable room. These elements are all part of an integrated landscape design that considers how you’ll live in the space.
The best designs feel inevitable, as if the structure has always been a part of the land.
Thoughtful design addresses the small things that make a big difference in winter.
- Wind Protection: We orient the structure's openings away from prevailing winter winds. Strategic half-walls, privacy screens, or even automated retractable screens can be used to block drafts without sacrificing the view.
- Lighting: Essential for dark winter afternoons. A layered [landscape lighting plan](/blog/landscape-lighting-for-the-country-property-a-guide-to-restraint) is key. This includes overhead ambient light, task lighting for a grilling station, and subtle accent lights to highlight the timber frame or stone fireplace. All fixtures should be dimmable to adjust the mood.
- Flooring: Natural flagstone or high-quality pavers provide a durable, non-slip surface. We ensure proper slope for drainage to prevent ice buildup.
- Furniture: Deep-seating sofas with performance fabrics (like Sunbrella) can be left out and simply brushed free of snow, ready for use on a sunny winter day.
The Process: From Permit to First Fire
Building a permanent outdoor structure is a significant undertaking that follows a clear process. It's not a weekend project; it’s a carefully planned addition to your property that involves engineering, permits, and skilled trades.
- Design & Engineering: It starts with a plan. Our team designs the structure to suit your property and lifestyle. An engineer then reviews and stamps these plans to certify they meet all structural and safety codes.
- Permitting: A structure of this scale requires a building permit from your local municipality. This process involves submitting the engineered drawings for review and can take a significant amount of time.
- Site Prep & Foundation: Once the permit is approved, we prepare the site and pour the concrete footings, ensuring they are deep enough to be unaffected by frost.
- Framing & Finishing: The timber frame is erected, followed by the roof structure, roofing material, and any electrical or gas lines. The final step is the beautiful stonework for the fireplace and flooring.
Creating a Year-Round Destination
A covered, heated outdoor room is more than just a structure; it's a destination. It’s a place for quiet morning coffees, lively family dinners, and peaceful evenings by the fire. It fundamentally changes how you experience your property, opening it up to enjoyment through all four seasons.
If you are planning a new home or reimagining your existing landscape on a property in the Headwaters region, we would be happy to discuss how a thoughtfully designed all-season structure can become the most-loved space in your home. Please get in touch to start the conversation.
Frequently asked
Questions, answered
- Do I need a building permit for a pavilion in Ontario?
- Almost always, yes. Most covered outdoor structures, especially those over a certain size (typically 108 sq. ft.) or attached to the house, require a building permit from your local municipality. We handle the entire permit application process as part of our design-build service.
- How long does it take to build an all-season outdoor room?
- The timeline varies with complexity and the permitting process, but you should plan for several months from design to completion. The on-site construction phase itself typically takes 6-12 weeks, but design, engineering, and permitting must happen first.
- What is the best way to heat a covered patio for an Ontario winter?
- A combination of a wood-burning natural stone fireplace for powerful radiant heat and atmosphere, supplemented by ceiling-mounted infrared heaters for targeted, consistent warmth, is our preferred approach for creating a truly comfortable space.
- What kind of wood do you recommend for an outdoor structure?
- We primarily use heavy timbers like Douglas Fir for its structural strength and Western Red Cedar for its natural durability and beauty. The choice depends on the specific design, span requirements, and desired aesthetic for your property.
- How do you handle snow on the roof of a pavilion?
- Our structures are engineered to exceed the local snow load requirements for your specific area, whether in Mulmur or The Blue Mountains. The roof pitch is also designed to help shed snow naturally, so manual removal is rarely a concern.
Related on the site
Start a conversation
Planning a project in the Headwaters region?
We design and build across Hockley Valley, Caledon, Mulmur, Mono, King, and The Blue Mountains. Tell us about your property and we'll take it from there.
Book a discovery call →