
process
Integrating Landscape Design with Your Custom Home's Architecture
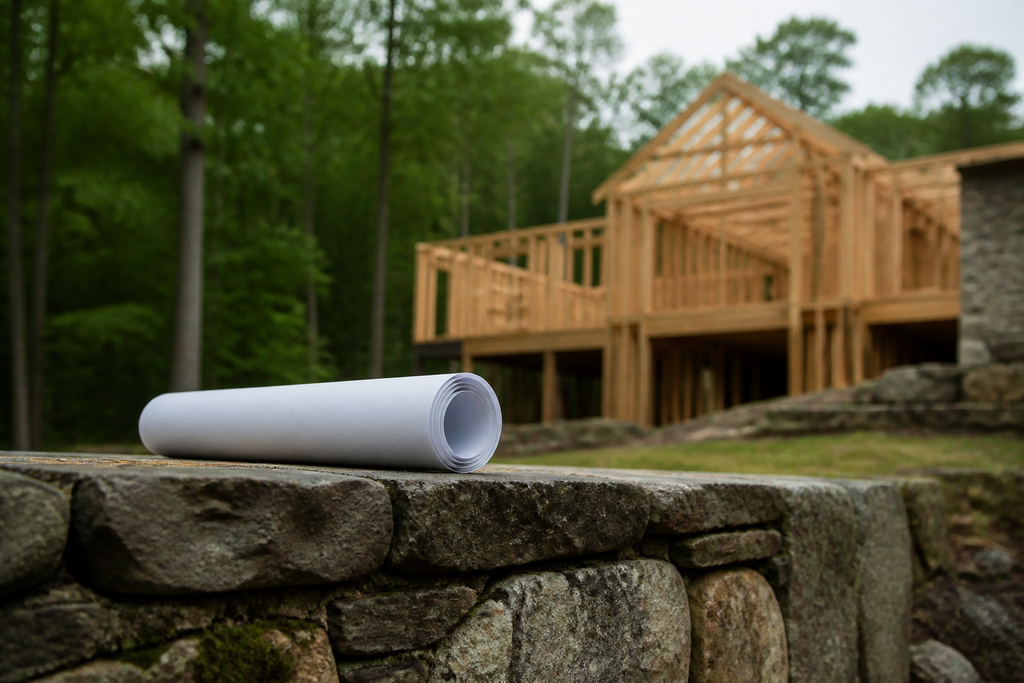
Integrating landscape design with architecture involves creating a single, cohesive master plan for your home and property before construction begins. This proactive approach ensures site grading, drainage, window placement, and outdoor living areas work together from the start. For properties across the Headwaters region, this alignment saves money and creates a seamless indoor-outdoor experience.
Beyond the Blueprint: Why a Landscape Plan is a Core Document
Too often, a landscape is seen as the final step—something to consider after the last painter has left. But on a custom home project, the landscape plan is as critical as the architectural drawings. It’s the document that makes a house feel like it belongs on its land. It considers the entire property as a single, unified system.
A master plan created in tandem with your architect ensures the big picture is right from day one. It’s about more than just deciding where to put a flower bed. It’s about shaping the land itself to complement the home that will sit on it.
This comprehensive plan maps out every exterior element in relation to the house:
- Grading and Drainage: How water moves away from your foundation and where it goes.
- Access and Circulation: The path of the driveway, the flow of walkways, and the location of parking courts.
- Key Destinations: The placement of the pool, the orientation of the patio, and the location of any outbuildings or pavilions.
- Planting and Privacy: Establishing privacy buffers and creating deliberate view corridors.
The View from the Inside Out: Aligning Architecture and Nature
Imagine sitting in your great room and having the main picture window perfectly frame a magnificent old oak tree. Or waking up to a view from the primary bedroom that looks directly down a long, serene axis of your garden. This isn't a happy accident; it's the result of intentional design.
When we collaborate with your architect early, we can influence the small details that make a huge difference. We can suggest shifting a window a few feet to capture a better view, or align a patio door with the perfect spot for an outdoor dining area. This creates powerful view corridors that extend your living space into the outdoors.
We design for the views from the house as much as the views of the house. The goal is to create a constant, pleasing dialogue between the interior architecture and the surrounding landscape through every season.
A Unified Palette: Extending Your Home's Materials into the Landscape
Nothing creates a more cohesive and luxurious feel than a consistent material palette that flows from inside to out. If your home features a beautiful weathered limestone fireplace, we can source that same stone or a complementary one for the retaining walls and patio surfaces. The wood specified for your interior beams can be echoed in the structure of a connected pergola.
This continuity makes the landscape feel integral to the home's design, not like a separate project. We often work with materials native to our region, like Wiarton flagstone for terraces or granite fieldstone for walls, to ground a new home in its environment.
A landscape shouldn't feel like an accessory you've added to a house; the house should feel like it grew out of the landscape.
By selecting materials together, the architect's vision for the home and our vision for the land become one. This applies to everything from the cap stones on a garden wall to the colour of the gravel in the driveway, creating a finished property that feels harmonious and complete.
The Practical Payoff: Saving Time, Money, and Headaches
While the aesthetic benefits are clear, the financial and logistical arguments for integration are even more compelling. Building a custom home is a complex dance of trades, schedules, and heavy machinery. Trying to add major landscape construction after the fact is inefficient and expensive.
Here’s where early planning pays off:
- Efficient Site Work: The same excavator that digs your home's foundation can also dig the pool basin and rough-grade the driveway and patio areas. Doing it all at once saves significant amounts in mobilization costs and prevents redundant work.
- Smart Utility Runs: We can plan and lay conduit for pool equipment, landscape lighting, and irrigation systems in the same trenches dug for the home's main utilities. This avoids re-digging a finished lawn later.
- Protecting Key Assets: Before any equipment arrives, we can identify and fence off valuable mature trees or sensitive areas, ensuring the best features of your property are preserved.
- Solving Access: A new build site is chaotic. We plan for how our stonework crews and equipment will access the backyard without driving over a newly installed septic bed or driveway base.
From Concept to Completion: The Collaborative Process
So what does this integrated process look like? It’s a partnership between you, your architect, your builder, and our design-build team. The goal is open communication and a shared schedule from the very beginning.
While every project is unique, the collaborative workflow generally follows a clear path. We've found this approach, detailed in posts like our builder's guide to landscape integration, leads to the best outcomes.
- Discovery & Site Assessment: We walk the property with you and your architect, often before any drawings are finalized, to understand the land's potential and constraints.
- Conceptual Master Plan: We develop a landscape master plan that works with the proposed home footprint, siting, and architectural style.
- Schedule Integration: We coordinate with your general contractor to create a master schedule that layers in landscape construction milestones with the home build.
- Phased Construction: Our teams work on site at logical points—excavation with excavation, structural work with framing, and finishing work after the house's exterior is complete.
- Seamless Handover: As the home is completed, the foundational elements of the landscape are already in place, ready for planting and final touches.
By treating the house and landscape as two parts of a single, unified project, we can deliver a truly exceptional property. This approach respects your investment of time and resources, ensuring the final result is even greater than the sum of its parts.
If you are planning a custom home in Hockley Valley, Caledon, Mulmur, or The Blue Mountains, the time to think about your landscape is now. Get in touch with our team to discuss how we can partner with you and your architect to bring a complete vision for your property to life.
Frequently asked
Questions, answered
- When is the best time to bring in a landscape designer for a new build?
- As early as possible, ideally when you have preliminary architectural drawings. This allows our team to collaborate on site grading and house placement before foundation work begins, saving significant costs.
- Does Headwaters work with our chosen architect and builder?
- Absolutely. Our most successful projects involve a collaborative partnership from day one. We integrate our landscape master plan and construction schedule with your build team to ensure a smooth process for you.
- Can landscape construction happen at the same time as the home build?
- Yes, in carefully planned phases. We often handle heavy grading and utility trenching alongside your builder's excavation team. Finishing touches like planting and laying the stone patio happen after the heavy trades are finished on the house.
- What's included in a landscape master plan?
- Our [master plan](/services/landscape-design-construction) is a comprehensive set of drawings for your entire property, detailing grading, drainage, hardscaping like patios and pools, planting, lighting, and any custom pavilions or pergolas.
- Does integrating the landscape design add a lot to the budget?
- While there is an upfront design investment, integrating the plan early almost always saves money in the long run. It eliminates rework, optimizes site logistics, and prevents costly drainage or grading mistakes down the line.
Related on the site
Start a conversation
Planning a project in the Headwaters region?
We design and build across Hockley Valley, Caledon, Mulmur, Mono, King, and The Blue Mountains. Tell us about your property and we'll take it from there.
Book a discovery call →