
structures
Pergola, Pavilion, or All-Season Room: Which is Right for Your Property?
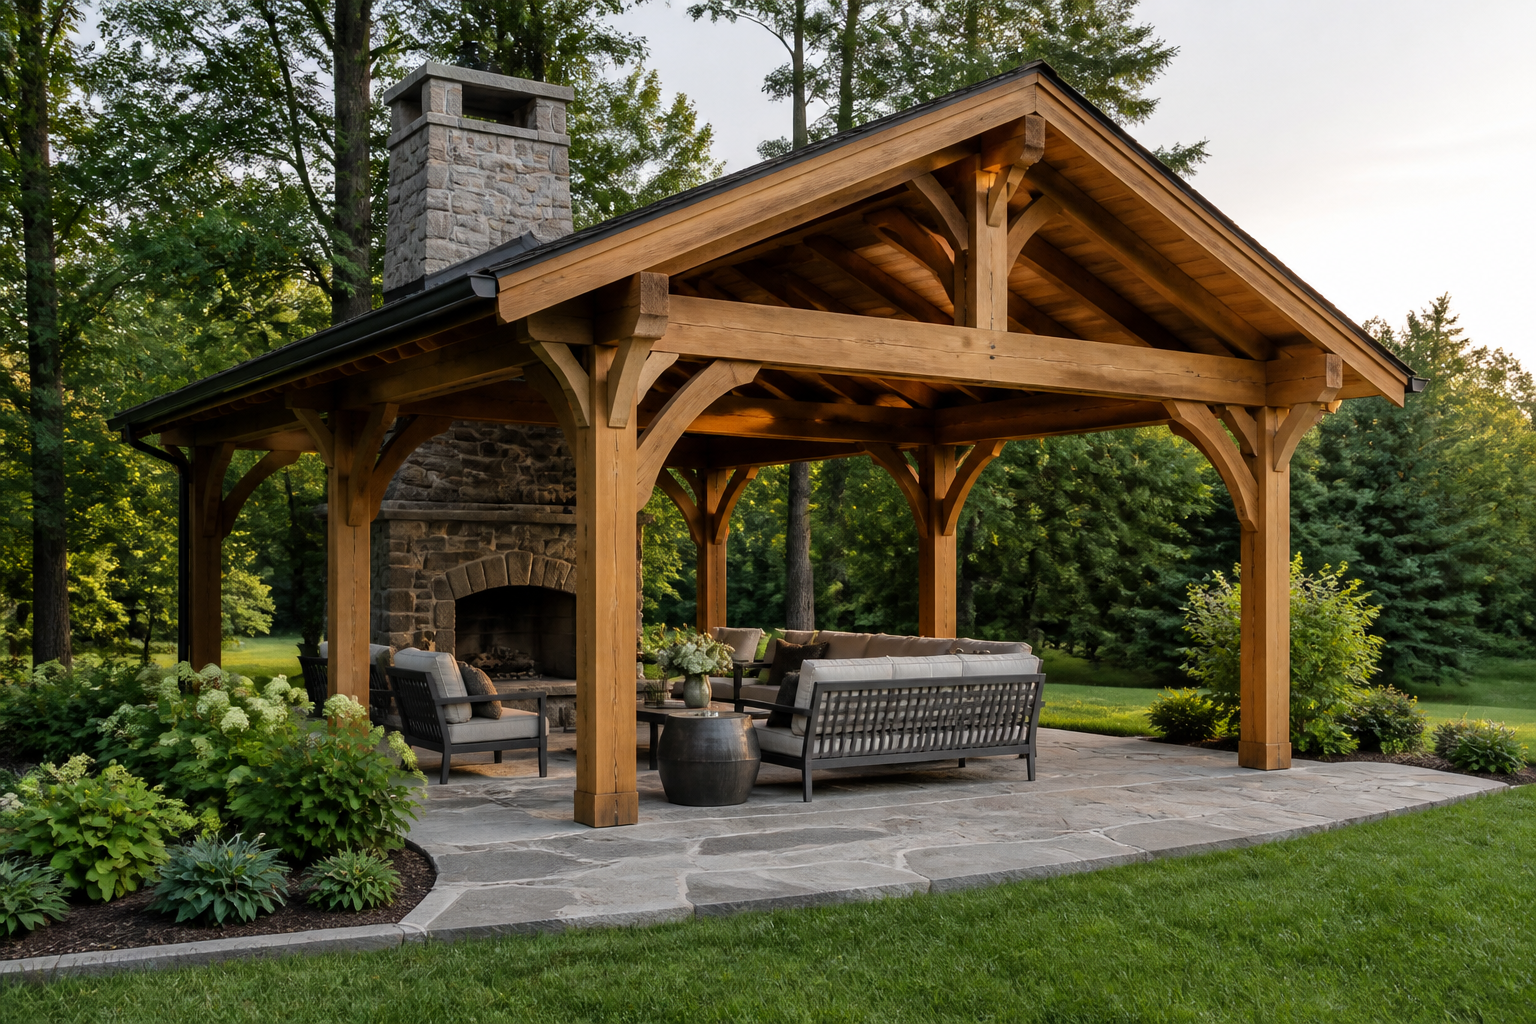
A pergola offers defined space and dappled light with an open-rafter roof. A pavilion provides full sun and rain protection with a solid, waterproof roof on open sides. An all-season structure is a fully enclosed, insulated building for year-round use. For properties across the Headwaters region, the choice depends entirely on how you want to live outside.
It's All About the Roof: Defining Your Outdoor Experience
Imagine a perfect summer afternoon. Are you sitting with a book under the shifting patterns of light and shadow from a vine-covered frame? Or are you gathered with family around a dining table, completely protected from the sun’s peak intensity, knowing a summer shower won't send you running inside? The difference between these two scenes is the roof.
At its core, the distinction between a pergola, pavilion, and all-season room is simple:
- A Pergola is an open-roof framework. Its purpose is to define an outdoor area, create a sense of enclosure, and provide dappled shade. It is not waterproof.
- A Pavilion has a solid, permanent roof but is open on the sides. It creates a true outdoor room, offering reliable shelter from both sun and rain.
- An All-Season Structure, like a pool house or cabana, is a fully enclosed building with walls, windows, and doors. It's often insulated and serviced with electricity, plumbing, and even heat for year-round use.
Understanding this fundamental difference is the first step in choosing the structure that will truly serve your lifestyle.
The Pergola: Framing Views and Dappled Light
A pergola is an architectural gesture. It uses posts and an open grid of beams and rafters to create a room without walls. It doesn't block the weather, but it masterfully shapes your experience of the outdoors. It can make a sprawling stone patio feel more intimate or create a graceful transition from the back door to the garden.
We often use pergolas to frame a specific view—a distant hill, a mature tree, or a water feature. The play of light through the rafters changes throughout the day, animating the space below. Over time, you can train climbing plants like wisteria or climbing hydrangea to grow over the top, creating a lush, green ceiling.
For materials, Western Red Cedar is a beautiful and durable choice that stands up to Ontario winters, weathering to a distinguished silver-grey. For larger, more commanding structures, we use heavy Douglas Fir timbers. In every case, the structure is anchored on concrete footings that go below the regional frost line (at least the minimum required depth) to ensure it remains stable for decades.
The Pavilion: Your Open-Air Living Room
A pavilion is where your indoor life moves seamlessly outdoors. Because it has a solid roof, it offers guaranteed protection from the elements. This is the structure for the person who wants to host dinner for a large group, rain or shine. It’s the perfect shelter for a comfortable poolside lounge, safe from the midday sun. It is the anchor for a full outdoor kitchen.
We design and build pavilions as true custom carpentry projects, often with soaring vaulted ceilings and heavy timber frames that echo the architecture of the main house. They can be simple, elegant shelters or complex structures incorporating features like:
- Built-in lighting and ceiling fans
- Infrared heaters for extending the season
- A full-scale wood-burning or gas fireplace built from natural stone
- Integrated sound systems and outdoor television screens
| Feature | Pergola | Pavilion |
|---|---|---|
| Weather Protection | Minimal (dappled sun only) | Excellent (full sun & rain) |
| Primary Function | Defines space, frames views | Creates a sheltered outdoor room |
| Typical Foundation | Post footings | Post footings or concrete slab |
| Common Materials | Cedar, Douglas Fir | Heavy Timber, Stone, Steel |
| Permit Required? | Sometimes | Almost always |
Choosing the right wood is critical for these substantial structures. You can learn more in our guide to choosing wood for an Ontario pavilion, which explores the pros and cons of Cedar, Ipe, and modified Ash.
The All-Season Structure: A True Four-Season Escape
This is more than just an outdoor structure; it's a small building. An all-season room, often serving as a pool house, is a fully enclosed and conditioned space designed for year-round comfort. It's an extension of your home, separated by a few steps of lawn or patio. Imagine a cozy, fire-lit room for enjoying cooler weather, which in summer becomes the hub of all pool activity.
These structures serve countless purposes:
- Pool House: With a changing room, bathroom, kitchenette, and lounge area.
- Guest Bunkie: A private space for visiting family and friends.
- Home Office or Studio: A detached, quiet space for focused work or creativity.
- Winter Lounge: A spot to enjoy the landscape in total comfort during the colder months.
A structure should feel like it has always been part of the property, not an afterthought.
Building an all-season room is a significant undertaking, comparable to a home addition. It requires a full foundation, insulation, HVAC, plumbing, and electrical—all planned and executed to code. This level of complexity is why an integrated design-build process is so important, and why we often work directly with a client's architect or builder as their dedicated landscape partner.
How to Choose the Right Structure for Your Property
To decide between a pergola, pavilion, or something more, start by answering a few questions about how you want to live on your property. Your answers will point you toward the right solution.
- What is the primary purpose? Is it for dining, lounging, poolside activity, work, or storage?
- What level of weather protection is non-negotiable? Do you need full rain protection, or is dappled sunlight enough? Do you want to use it in colder months?
- What is the relationship to your home? Should it feel like a connected outdoor room or a separate destination on the property?
- Does your home's architecture suggest a style? A modern farmhouse might call for a sleek, black-framed pavilion, while a stone century home might suit a rustic timber pergola.
- How does it fit into the overall landscape? The structure must work with the property's flow, grading, and views.
This process of questioning is central to developing a landscape design that truly fits your family. The structure shouldn't just be an object placed in the yard; it should be the anchor for a whole new way of experiencing your property.
Planning for Success: From Vision to Reality
Building a quality outdoor structure is a major construction project. Whether it’s a simple cedar pergola or a fully-serviced pool house, the success of the project lies in the planning. At Headwaters, we manage this entire process, from the initial design sketches to the final screw.
Our process ensures every detail is considered, from the style of the timber joinery to the type of Wiarton flagstone underfoot. We handle the engineering and permit applications with the local municipalities and ensure the build is integrated smoothly into any larger new home construction or renovation schedule.
Choosing the right structure is about creating the setting for future memories. It’s about designing a place for quiet morning coffees, long-table family dinners, and peaceful evenings by a fire. Whether that place needs the open frame of a pergola, the solid roof of a pavilion, or the four walls of an all-season room, we can help you design and build it to last.
If you're planning a property in Hockley Valley, Caledon, Mulmur, Mono, King, or the Blue Mountains, we'd be happy to discuss which structure is right for you. Get in touch with our team to start the conversation.
Frequently asked
Questions, answered
- Do I need a building permit for a pergola or pavilion in Ontario?
- Almost always for a pavilion, and often for pergolas over a certain size (typically 10 square metres). We manage the entire permit application process with your local municipality as part of our design-build service.
- What materials are best for an outdoor structure in the Headwaters region?
- We favour materials proven to withstand Ontario's four-season climate, including Western Red Cedar, Douglas Fir, and Ipe for timber, along with local Wiarton or Eramosa limestone for stone bases and fireplaces.
- How long does it take to build a custom pavilion?
- Timelines vary, but a custom pavilion is a significant project. From design and permitting to site preparation and construction, it typically takes several months. We provide a detailed schedule during the planning phase.
- Can a pavilion have an outdoor fireplace?
- Absolutely. We frequently design and build pavilions with integrated natural stone fireplaces, which become a stunning focal point and extend the structure's use into cooler evenings and seasons.
- What's the real difference between a pool house and a cabana?
- We generally define a pool house as a four-season, fully serviced structure with insulation and heat. A cabana is typically a simpler, three-season structure focused on providing shade, changing space, and a lounge area.
- How do you integrate a new structure with the existing landscape?
- Integration starts with a comprehensive master plan. We site the structure to optimize views, sun exposure, and traffic flow from the house and pool, using pathways and planting to nestle it into the property.
Related on the site
Start a conversation
Planning a project in the Headwaters region?
We design and build across Hockley Valley, Caledon, Mulmur, Mono, King, and The Blue Mountains. Tell us about your property and we'll take it from there.
Book a discovery call →