
stonework
Sourcing and Selecting Armour Stone for Retaining Walls in Caledon
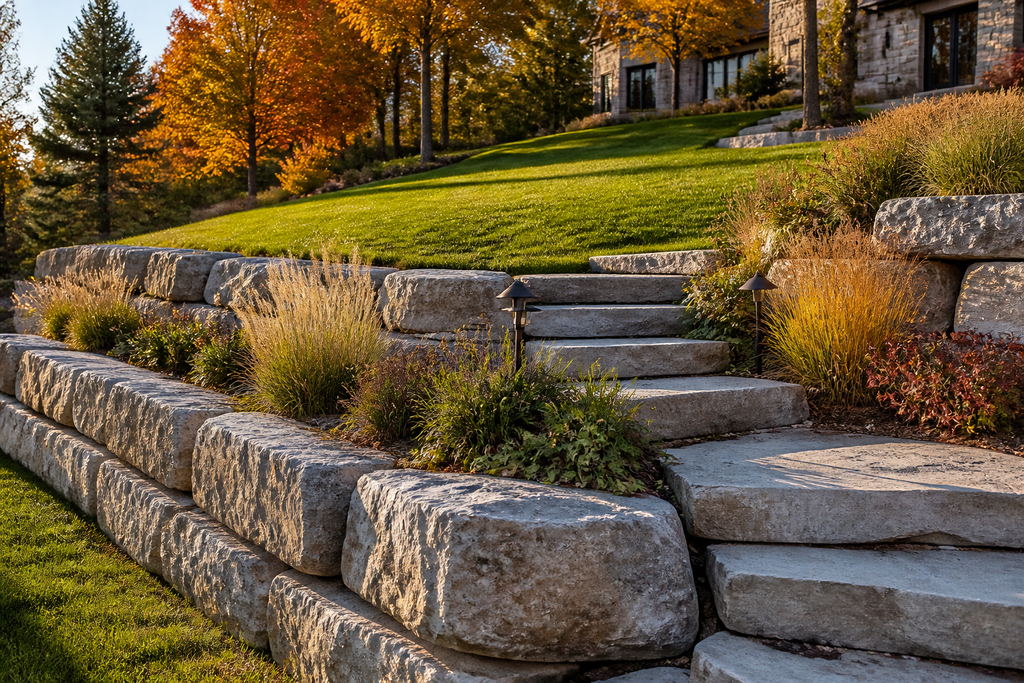
Building an armour stone retaining wall in Ontario requires matching stone density, bed depth, and face texture to your property's topography. When collaborating with a landscape designer in Caledon, selecting quarry-cut limestone or granite ensures structural longevity through harsh freeze-thaw cycles while protecting septic envelopes, mature tree roots, and rolling estate driveway approaches.
Choosing Between Limestone and Muskoka Granite Armour Stone
Selecting rock for large scale retaining walls starts at the quarry face. In southern Ontario, two primary geological options dominate estate landscapes: regional limestone and Northern granite.
Sedimentary limestone from Ontario quarries comes in distinct layers. Sawn-top-and-bottom varieties provide uniform heights, making them straightforward to stack with tight joints. Guillotine-cut limestone preserves natural chiseled faces while maintaining reliable horizontal beds. Weathered limestone steps bring deep grey-brown patinas and craggy crevices that look like they have occupied your hillside for centuries.
| Stone Type | Visual Character | Best Application |
|---|---|---|
| Quarry Limestone | Linear lines, buff or grey tones, crisp horizontal joints | Terraced grade cuts, pool grade changes, clean architectural estates |
| Weathered Limestone | Softened edges, moss pockets, earthy grey and tan hues | Woodland boundaries, naturalized transitions, rustic walkouts |
| Muskoka Granite | Speckled pink, black, and quartz veining with organic forms | Exposed boulder outcroppings, pond perimeters, rugged hillsides |
Muskoka granite armour stone offers an entirely different personality. Formed under immense tectonic heat, dense granite blocks vary widely in shape and face plane. Laying granite requires a sculptor's eye because no two boulders sit identically. If your property features open fields or native hardwood bush, granite lends a timeless northern character that contrasts beautifully with cultivated gardens.
Sizing Stone for Structural Retaining Systems
Armour stone is categorized by rise (vertical height) and depth into the bank. Selecting undersized material is a common misstep when building with armour stone. Small blocks behave like oversized pavers; they lack the sheer mass to hold back thousands of pounds of wet clay.
For walls supporting significant slopes or driveway margins, stones should measure 14 to 24 inches in vertical rise, with a bed depth equal to or greater than their height. A single stone often weighs between 1,500 and 4,000 pounds.
The base course does the heavy lifting. We bury this first row roughly one-third below finished ground level. When that foundation is locked into compacted crushed gravel, the upper courses rest solidly against the hillside without shifting.
Navigating Caledon Site Realities: Driveways, Wells, and Mature Trees
Estate building presents specific logistical challenges that suburban lots never face. In our Caledon landscape design and construction work, the journey from quarry flatbed to the back slope requires strategic foresight.
First, consider the entry approach. A 40-ton tri-axle delivery truck hauling dense limestone can crush asphalt driveway edges or sink into soft rural shoulders during wet autumn weeks. We often establish dedicated gravel turnaround zones to keep heavy machinery off finished lanes and away from delicate sub-surface utilities.
Rural infrastructure dictates retaining alignments. Natural stone for retaining systems must stay clear of septic mantles to allow natural drainage percolation. Furthermore, ancient oak or maple root systems cannot tolerate massive grade cuts. We step retaining walls backward in terraced tiers, preserving vital feeder roots while holding back the uphill soil safely.
A retaining wall only stands as long as the drainage behind it moves water away from the freeze line.
The Anatomy of the Build: Foundation, Drainage, and Batter
What sits behind and underneath the stone matters far more than the surface face. Southern Ontario frost drives deep into the ground during cold winters. When frozen water expands behind a rigid wall, it creates hydrostatic pressure capable of toppling multi-ton blocks.
Every structural retaining system we construct incorporates five critical elements:
- Compacted granular foundation: A 12-inch bed of crushed limestone, machine-vibrated until rock solid.
- Clear stone drainage chimney: A 12-to-24-inch column of washed angular stone behind the rock face.
- Perforated weeping tile: A 4-inch drain pipe placed at the wall base, wrapped in filter cloth and pitched to daylight.
- Non-woven geotextile fabric: A heavy synthetic membrane separating the drainage stone from native soil to prevent silt clogging.
- Engineered setback batter: A deliberate backward incline of at least one to two inches per vertical foot.
This drainage chimney ensures groundwater drops straight down into the weeping tile and flows safely away before freezing can shove the stone forward. Read our guide on dry-stone vs mortared retaining walls to understand how free-draining construction prevents winter failures.
Integrating Stone Terraces into Estate Architecture
A massive single wall can feel harsh against a pastoral landscape. Dividing steep grade changes into multiple stepped tiers softens vertical scale and creates planting shelves for dwarf conifers, switchgrass, and creeping thyme.
When shaping arrival routes or flanking a motor court, coordinate your retaining stones with the broader driveway layout. You can explore our thoughts on designing an estate driveway to see how stone boundaries welcome guests smoothly to the home.
Pairing massive retaining blocks with mortared flagstone landings, custom timber gates, or broad stone steps creates fluid transitions across rolling acreage. Our stonemasons shape and fit natural stone retaining systems that echo the enduring geology of southern Ontario.
If your property features rolling grades, wet slopes, or challenging arrival drives that require structural stone, reach out to our team to arrange a discovery conversation on your land.
Frequently asked
Questions, answered
- Do I need a municipal permit to build an armour stone retaining wall in Caledon?
- Walls exceeding one metre (3.3 feet) in exposed height generally require engineering sign-off and municipal grading permits. If your property falls within a conservation authority regulation zone, additional site review is required before excavating.
- How does frost depth affect large armour stone retaining walls in Ontario?
- Frost can penetrate up to four feet in southern Ontario winters, causing saturated ground to heave. We combat this by trenching down to a compacted gravel footing and backfilling with washed clear stone so moisture drains away before freezing.
- Can heavy stone trucks damage my rural estate driveway during construction?
- Yes, tri-axle delivery trucks hauling 20 tons of rock can crack thin asphalt or rut soft shoulders. Professional builders establish temporary reinforced access tracks and stage stone strategically to protect existing driveways and septic lines.
- What is the maintenance required for an armour stone retaining wall?
- Well-constructed dry-laid armour stone walls require minimal upkeep. An annual autumn inspection to ensure drainage pipe outlets remain clear of fallen leaves and soil debris is usually all that is needed.
Related on the site
Start a conversation
Planning a project in the Headwaters region?
We design and build across Hockley Valley, Caledon, Mulmur, Mono, King, and The Blue Mountains. Tell us about your property and we'll take it from there.
Book a discovery call →