
stonework
Dry-Stone vs. Mortared: Choosing the Right Retaining Wall for Your Property
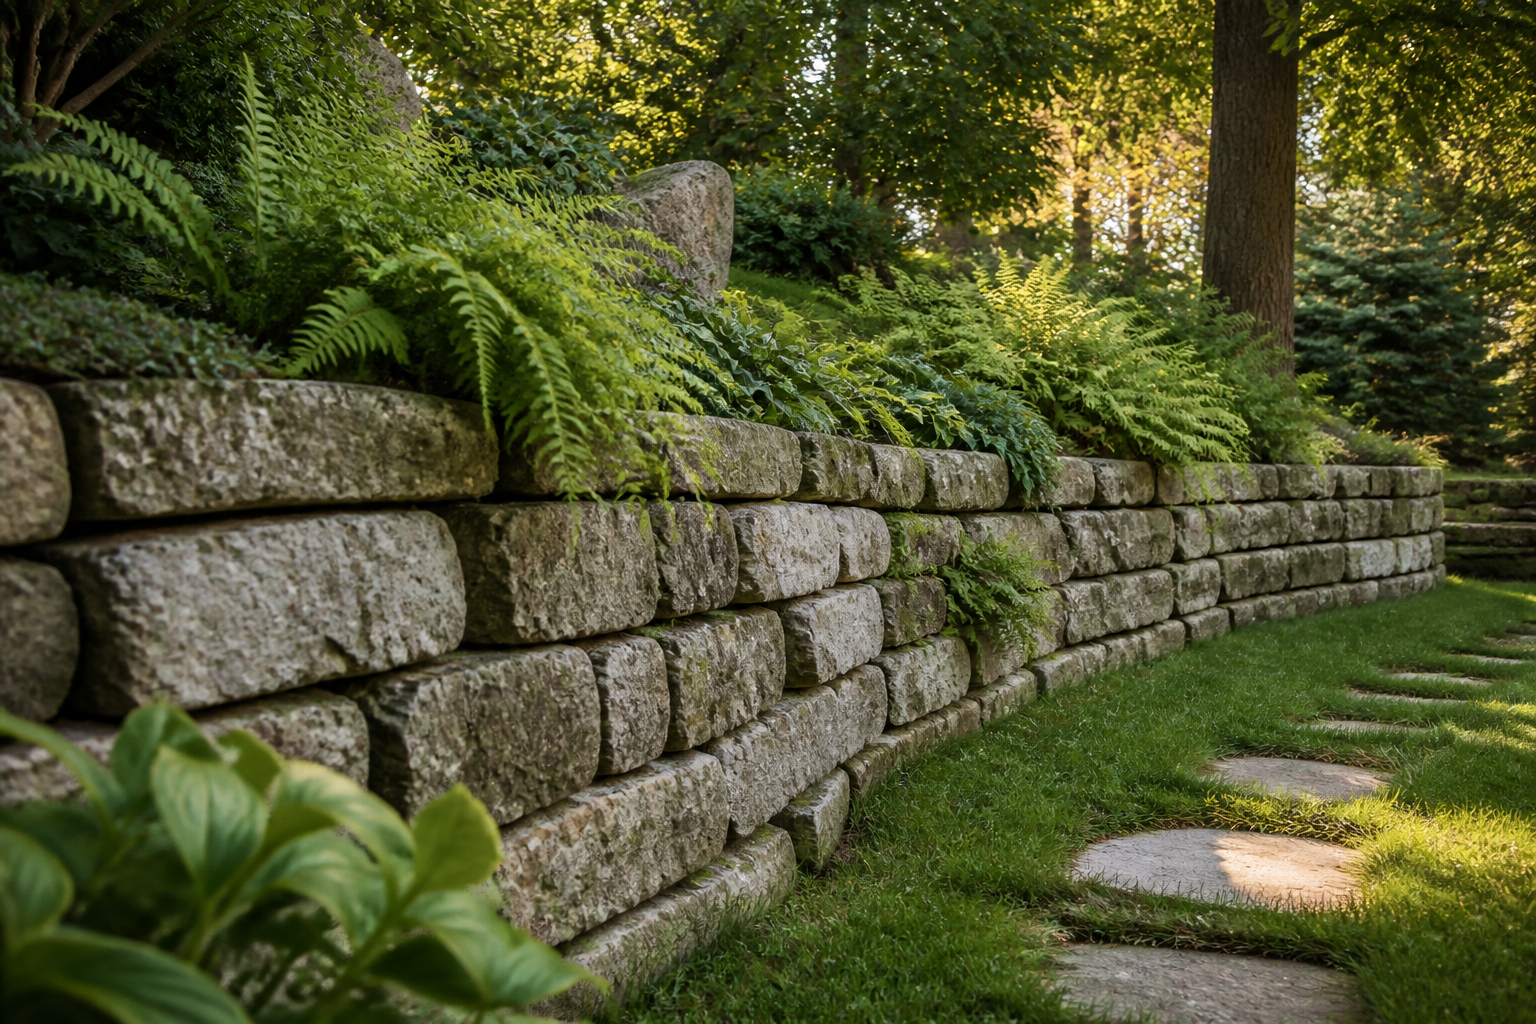
Choosing between a dry-stone or mortared retaining wall comes down to site conditions, structural needs, and the feeling you want to create. Dry-stone walls are flexible, porous structures held by gravity, ideal for naturalistic settings. Mortared walls are rigid, bonded with cement, suited for formal designs or where significant height is required.
The Timeless Appeal of Dry-Stone Walls
Imagine a series of low, weathered limestone walls terracing a gentle slope down to a pond. Moss and creeping thyme soften the crevices, and the wall looks like it has been there for a century. This is the unique character of a dry-stone wall. Built without any mortar, these walls rely purely on gravity and friction, with each stone carefully chosen and placed to lock in with its neighbours.
This ancient technique creates a structure that is surprisingly flexible. It can move subtly with the ground during southern Ontario’s demanding freeze-thaw cycles without cracking. Because the wall is permeable, water can pass right through, preventing the buildup of hydrostatic pressure that can destroy a rigid wall.
- A natural look is desired: The wall should blend into the landscape, not dominate it.
- The site has good drainage: While porous, the wall still needs a well-drained base.
- The wall height is moderate: Typically under four or five feet, or planned as a series of shorter terraces.
- You value traditional craftsmanship: The skill is in the stonemason's hand and eye, not in a bag of cement.
The Architectural Strength of Mortared Walls
A mortared wall presents a different kind of beauty: one of precision, strength, and formality. Here, the stones are bonded together with mortar and set on a rigid concrete footing poured below the frost line. This creates a single, solid, monolithic structure. It's the right choice for creating the clean, sharp lines that define a formal outdoor dining area or a grand stone staircase.
Because they are solid, mortared walls can be engineered to retain much greater heights than most dry-stone walls. They can also be finished with a wide variety of materials. You can have a structural block wall faced with a thin stone veneer to match the facade of your home, offering design consistency across the property. This approach provides immense strength while achieving a specific aesthetic.
Head-to-Head: A Comparison of Wall Systems
While both walls use stone, they function in fundamentally different ways. The choice isn't just about looks; it's about engineering a solution that will last for decades on your specific piece of land. Here’s how they stack up.
| Feature | Dry-Stone Wall | Mortared Wall |
|---|---|---|
| Aesthetics | Natural, rustic, timeless. Blends with the landscape. | Formal, architectural, precise. Can match a home's masonry. |
| Drainage | Naturally porous; water passes through the joints. | Impermeable; requires an engineered drainage system behind it. |
| Flexibility | Flexible; adapts to minor ground shifts and frost heave. | Rigid; can crack if the footing fails or pressure is too high. |
| Height | Best for walls under 4-5 feet or in tiered sets. | Can be engineered to be much taller. |
| Maintenance | Minimal. A stone may need re-seating after many years. | May require mortar repair (repointing) after many years. |
| Build Process | Artisanal skill, careful fitting of each stone. No concrete cure time. | Involves excavation, rebar, concrete footing, and masonry. |
The Unseen Hero: Retaining Wall Drainage
No retaining wall will survive without proper drainage. The force of water-saturated soil, known as hydrostatic pressure, can push over even the most robust-looking wall. This is where the two systems differ most significantly.
Dry-stone walls have a built-in advantage: they are self-draining. However, we still build them with a gravel base and often a layer of clear stone behind them to ensure water has an easy path away from the wall. This is especially important in the clay-heavy soils common in some parts of our service area.
Mortared walls, being solid, must have a purpose-built drainage system. This isn't optional. The system includes:
- Clear Stone Backfill: A column of clean, ¾” gravel is placed directly behind the wall.
- Filter Fabric: A special fabric separates the clear stone from the surrounding soil, preventing it from clogging with silt.
- Weep Holes: Small openings at the base of the wall that allow collected water to escape.
- Perforated Drain Tile: A pipe at the bottom of the gravel column collects water and directs it safely away from the wall's foundation.
How We Choose the Right System for Your Land
When we begin a landscape design, we don't start with a preference for one wall type. We start by reading the land. Our initial site assessment informs every decision, especially on a property with hills and slopes.
The right wall doesn't just hold back earth; it feels like it has always been part of the land.
Factors that guide our recommendation include:
- Soil Conditions: Heavy clay holds water differently than sandy loam, impacting drainage design.
- Grade of the Slope: A steep, tall bank has very different structural needs than a gentle roll. We often use terracing to manage significant grades, which can be a perfect application for dry-stone retaining walls.
- Overall Height: A single wall over four feet tall will almost always require an engineering review and often points toward a mortared solution.
- Home Architecture: A modern farmhouse with clean lines might call for a formal mortared wall, while a stone century home is a natural fit for dry-stone work.
- Water Management: We look at where water flows across the entire property, not just right behind the wall.
This analysis ensures the wall we design is not only beautiful but structurally sound for the long term. This is a core part of designing for a sloped property, a challenge we specialize in. For more on this, see our guide on designing for the roll on a sloped property.
Integrating a Wall into the Broader Landscape
A retaining wall is never an isolated feature. It's a key element that structures the entire outdoor living space. It defines the edge of a patio, creates a raised planting bed, or carves out a level lawn for kids to play on. The best designs create a sense of cohesion by using materials and forms that speak to the rest of the landscape.
We often use the same local flagstone for the wall caps as we do for the adjacent patio, creating a seamless visual flow. The wall cap itself can be made wide enough to double as informal seating—the perfect spot to sit with a drink and watch the sun go down.
Planting is also key. A wall can feel harsh on its own, but it becomes a living part of the garden when softened with cascading plants. We might use cascading ornamental grasses to spill over the edge in a shady spot, or creeping thyme and rockcress to fill the gaps in a sunny dry-stone wall.
Whether your property calls for the timeless craft of a dry-stone wall or the architectural precision of a mortared one, the goal is the same: to create a landscape that is beautiful, functional, and built to last. If you're considering a project that involves managing a slope, we’d be happy to walk the land with you. Please get in touch to start the conversation.
Frequently asked
Questions, answered
- How tall can a dry-stone wall be?
- Without special engineering, we typically build dry-stone walls up to four or five feet high. For taller slopes, we prefer to design a series of lower, terraced walls, which is often more stable and aesthetically pleasing.
- Does a retaining wall need a building permit in Ontario?
- Often, yes. Most municipalities require a permit for retaining walls over 1 metre (3.3 feet) in height. Our design-build process includes managing all necessary engineering reviews and permit applications on your behalf.
- How long does a stone retaining wall last?
- A properly built dry-stone wall can last for centuries, settling with the land. A mortared wall is also exceptionally durable, but may require repointing of the mortar joints after 30-50 years, depending on exposure and site conditions.
- Can you build stone walls in the winter?
- Dry-stone work can often proceed during milder winter periods as it requires no mortar. However, mortared walls cannot be built in freezing temperatures, as the concrete footing and mortar must cure properly. We schedule our projects with seasonal constraints in mind.
- What kind of stone do you use for retaining walls?
- We prioritize high-quality, local Ontario stone like Wiarton limestone for caps and steps, Eramosa limestone for its unique fossil patterns, and weathered fieldstone for classic dry-stone walls. The final selection is always matched to your property and home's style.
Related on the site
Start a conversation
Planning a project in the Headwaters region?
We design and build across Hockley Valley, Caledon, Mulmur, Mono, King, and The Blue Mountains. Tell us about your property and we'll take it from there.
Book a discovery call →