
design
Designing for the Roll: Landscape Design on a Sloped Property
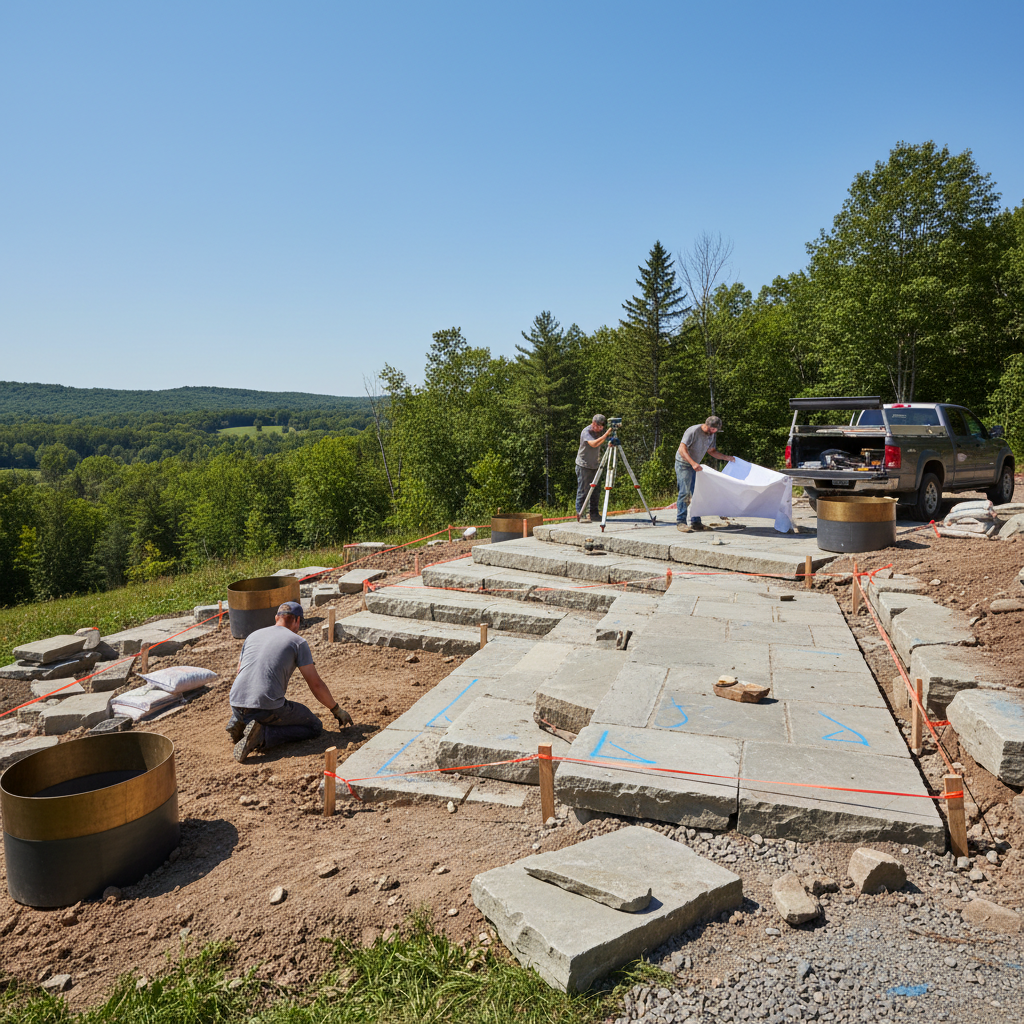
Designing a landscape on a sloped property requires a different mindset. Instead of fighting the grade, the goal is to work with it, creating distinct, functional levels for patios, pools, and gardens. Success depends on expert grading, strategic retaining walls, thoughtful water management, and planting that stabilizes the soil.
Reading the Land: The Foundation of Good Design
Before a single shovel hits the ground, we walk the property. It’s about more than just measuring the incline. We’re watching where the water wants to go after a heavy rain, identifying which direction offers the best sunset view, and noting where the wind sweeps across an exposed hill. This initial site assessment is everything.
We analyze the topography to understand how to create usable, level areas without massive, unnatural-looking earthworks. The goal is to make the final landscape feel like it belongs there—inevitable and settled. This process of discovery is what we call Reading the Land, and it informs every decision that follows.
On a rural estate property, this means considering:
- Existing Views: How can we frame the best views from the kitchen window or the main terrace? What needs to be screened?
- Water Flow: Where are the natural drainage paths? How do we manage runoff from the roof, driveway, and surrounding land to protect the home and landscape?
- Soil Type: Is it sandy, clay, or classic rocky soil? This affects drainage, foundation requirements, and what will grow well.
- Sun & Wind Exposure: A south-facing slope has very different needs than a north-facing one, impacting everything from plant choice to patio placement.
Creating Levels with Natural Stone Terracing
The most powerful tool for shaping a sloped property is the terrace. By building natural stone retaining walls, we can carve out level planes for patios, lawns, and garden beds. This isn't just about holding back soil; it's about creating a series of distinct outdoor rooms, each with its own purpose and feeling.
Imagine a wide stone terrace off the main living area, perfect for dining. A few grand steps down, a softer lawn panel for kids to play. Further down the slope, a quiet garden nook with a bench, nestled into the hillside. This is how a challenging grade becomes a dynamic, interesting landscape.
We often use large-scale Wiarton armour stone for these walls. The sheer weight and size of the stone provide immense stability, while the weathered, natural faces integrate beautifully into the rural landscape. For a more refined look, a precision-cut dry-stone wall offers a timeless, handcrafted feel that complements both modern and traditional architecture.
Transitions: Steps, Ramps, and Pathways
Once you have your levels, you need to move between them gracefully. The design of stairways and paths is critical. They are the connections that make the whole landscape feel cohesive and navigable. The choice between formal steps and meandering paths sets the entire tone of the property.
- Grand Stone Staircases: Wide, deep steps made from single slabs of limestone or granite create a sense of procession and formality. They make a statement and can become a major architectural feature, drawing the eye down the landscape.
- Meandering Paths: For a more naturalistic feel, a gently winding path with informal stone risers can be magical. These paths slow you down, encouraging you to experience the journey through the garden rather than just getting from A to B.
- Accessibility: For gentle slopes or main access points, elegant, graded ramps can be integrated into the design, ensuring everyone can enjoy the entire property.
The best transitions feel almost invisible, guiding you from one space to the next without a second thought.
When planning these transitions, material choice is key. Using the same Wiarton flagstone for both the patio surfaces and the stair treads creates a powerful sense of continuity. For more information on this, see our guide to designing natural stone steps.
Water Management Is Not Optional
On a flat property, drainage is important. On a slope, it is paramount. Every square foot of roof, patio, and driveway collects water that will run downhill. Without a professional drainage plan, that water can cause soil erosion, undermine retaining walls, and even flood basements.
Our landscape design always includes a comprehensive water management strategy. This isn't just about pipes; it's about working with gravity.
- **Swales:** We often sculpt subtle, vegetated channels (swales) to gently guide surface water away from critical areas.
- **French Drains:** Behind every retaining wall, we install a perforated pipe in a gravel trench (a French drain) to relieve hydrostatic pressure and keep the wall stable.
- **Permeable Surfaces:** Where appropriate, using permeable pavers instead of solid concrete can allow rainwater to soak into the ground naturally.
- **Catch Basins:** At key collection points, we install catch basins to capture heavy flow and channel it safely away through underground pipes.
Planting for Stability and Four-Season Beauty
Planting on a slope is a two-part task: aesthetics and engineering. The right plants can be your greatest ally in stabilizing the soil and preventing erosion. We prioritize species with fibrous, deep root systems that act like a natural net, holding the earth in place.
Serviceberry trees, for example, offer beautiful spring flowers and fall colour while providing a strong root structure. Drifts of native grasses like Big Bluestem and Switchgrass are exceptionally tough and their deep roots are ideal for holding soil on a bank. For groundcover, low-growing Sumac varieties like 'Gro-Low' can quickly colonize a slope, creating a dense, soil-stabilizing mat.
Beyond function, we design planting schemes that accentuate the topography. Taller plants at the bottom of a slope and shorter ones at the top can exaggerate the sense of elevation. Conversely, planting a row of uniform trees, like columnar oaks, can create a strong visual line that draws the eye across the landscape. You can explore more ideas in our guide to A Plant Palette for the Ontario Estate.
Siting Pools, Patios, and Structures
Where do you put the pool or pavilion on a sloped lot? This is where an integrated design-build approach shines. The location of an in-ground pool is determined not just by sunlight, but by grading. Often, the best solution is to use the excavated soil from the pool to build up other areas of the landscape, minimizing the need to haul material off-site.
An infinity-edge pool is a stunning solution for a sloped property, creating the illusion that the water is flowing right into the valley below. A raised deck or patio can also project out from the hillside, creating a dramatic perch with commanding views. These structures require deep, stable foundations, and their engineering must be perfectly coordinated with the site's retaining walls and drainage systems.
Working with a single team for both design and construction ensures these complex interdependencies are managed seamlessly. The team that designs the retaining wall understands the load the pool will place on it, and the team that grades the site knows exactly where the pavilion footings need to go.
A sloped property presents a unique design puzzle. But with a thoughtful plan that respects the land, it becomes the canvas for a truly remarkable and personal outdoor environment. If you're ready to see the potential in your property's unique topography, we'd be happy to start a project conversation.
Frequently asked
Questions, answered
- Does landscaping a sloped property cost more?
- Generally, yes. Sloped sites require significant grading, extensive retaining walls, and more complex drainage systems, which adds to the overall budget compared to a flat site. The investment, however, results in a far more dynamic and unique landscape.
- Can you make my sloped yard completely flat?
- While we can create large, level terraces for patios and lawns, making an entire sloped property flat is usually impractical and prohibitively expensive. Our approach embraces the topography to create more interesting, multi-level spaces that work with the land, not against it.
- How long does a major landscape project on a slope take?
- Timelines vary widely with the scale and complexity, but a project involving significant grading, multiple stone retaining walls, and a pool can often take several months of construction, following a detailed design and approvals phase.
- What is the first step in designing for a hilly lot?
- The first step is always a thorough site assessment and a topographical survey. This gives our design team the precise data on elevations, drainage patterns, and existing features needed to begin crafting a functional and beautiful master plan.
- What kind of permits are needed for retaining walls?
- In many Ontario municipalities, retaining walls over a certain height (often 1 metre) require a building permit and an engineering review. We manage this entire process as part of our integrated design-build service.
Related on the site
Start a conversation
Planning a project in the Headwaters region?
We design and build across Hockley Valley, Caledon, Mulmur, Mono, King, and The Blue Mountains. Tell us about your property and we'll take it from there.
Book a discovery call →