
stonework
Building a Stone Retaining Wall in Hockley Valley
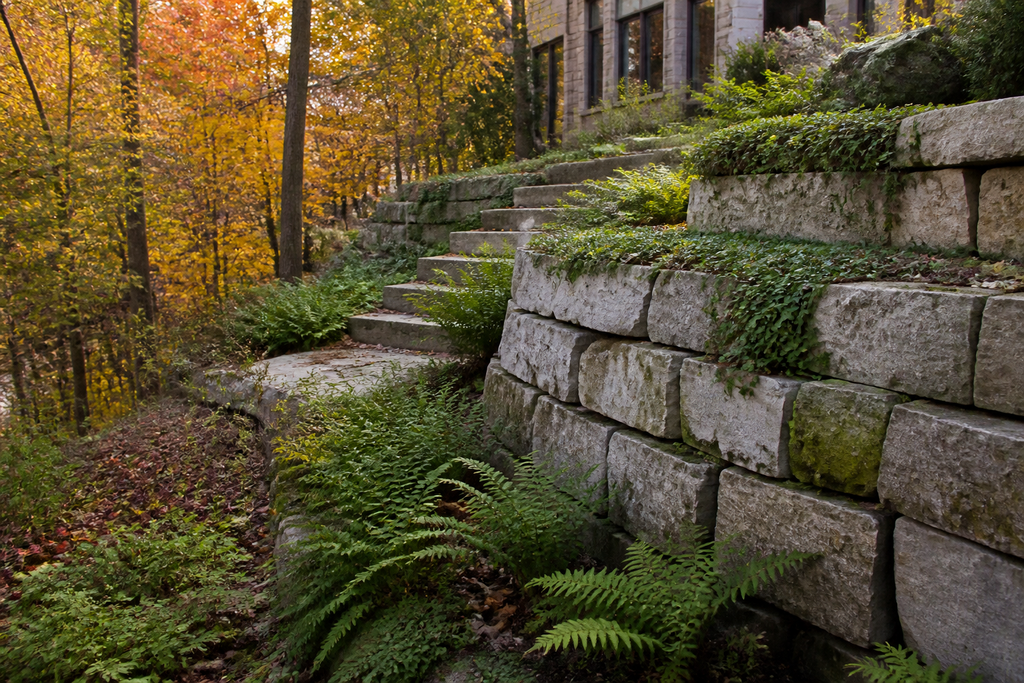
Building a retaining wall in Hockley Valley often spans several weeks of construction for substantial estate projects, following a few months of site engineering, conservation permits, and quarry sourcing. Because local properties feature steep hillside grades and Niagara Escarpment topography, success depends on deep gravel drainage layers, structural rock selection, and managing high-velocity runoff before breaking ground.
The Realities of Sloped Escarpment Properties
If you are researching landscaping Hockley Valley estates, you already know that elevation creates stunning vistas. Those same dramatic elevation changes, however, demand serious structural planning. Glacial ridges and steep terrain mean your land is constantly moving surface water and sub-surface moisture downhill.
A retaining structure here is rarely just cosmetic. It carves out usable terrace space from an unworkable slope, supports an expanded driveway, or protects a foundation from hillside washouts. Before laying a single course of rock, our crew analyzes how rainwater cascades down the ridgeline during spring thaws and November cloudbursts.
When we build on severe inclines, our teams evaluate soil composition immediately. Heavy clay layers hold water like a sponge, while sandy pockets can erode beneath poorly bedded footings. Managing these conditions requires layered stabilization techniques rather than a one-size-fits-all approach.
Navigating Local Approvals and Environmental Regulations
Building on steep grades frequently triggers environmental oversight. If your property borders protected wetlands, stream corridors, or the Niagara Escarpment plan area, a standard municipal building permit is only one part of the equation.
Most structural walls exceeding one meter (roughly 3.3 feet) in exposed height require structural engineering drawings. Furthermore, local conservation authorities evaluate how cutting into a hillside alters downslope water flow. Securing these approvals can take several weeks to a few months, which makes early planning essential.
Starting the consultation and permit phase during the quiet autumn months gives engineers and regulatory officers time to review site plans without delaying excavation when ground warms up.
- Topographic boundary survey: Identifies exact property lines, protected tree canopies, and elevation contours.
- Geotechnical soil assessment: Confirms whether bedrock depth or soft silt will dictate your foundation design.
- Conservation permit application: Evaluates erosion control and slope stability within designated environmental zones.
- Structural engineering sign-off: Mandatory for stepped wall networks and any wall bearing a vehicular or building load.
Designing Effective Hillside Drainage Solutions
Water pressure behind a wall—known technically as hydrostatic pressure—causes far more stone failures than soil weight ever will. Freezing temperatures turn trapped moisture into ice, expanding with immense force against the stone face.
To prevent shifting and blowout, hillside drainage solutions must be built directly into the core of the structure. We never backfill a structural wall with native topsoil or clay. Instead, we install heavy non-woven geotextile fabric (a permeable felt blanket that prevents soil from clogging drainage stone) against the excavated hillside.
Behind the stone, we pack washed clear stone alongside perforated drainage pipe that routes water away to dedicated swales or rock basins. This ensures water drops quickly to the base and discharges safely away from outdoor living spaces.
A retaining wall is only as stable as the gravel drainage hidden behind its front face.
Choosing the Right Stone for Escarpment Conditions
Not every quarry material can withstand exposed ridgeline winds and intense freeze-thaw cycles. Selecting materials through our stonework services means balancing authentic visual character with long-term structural mass.
A natural stone retaining wall Ontario homeowners invest in generally relies on one of three proven formats, depending on the property's scale and architectural design:
| Stone Style | Best Application | Structural Strengths |
|---|---|---|
| **Armor Stone** | Massive hillside cuts and severe elevation changes | Multi-ton individual mass; resists deep soil loads naturally |
| **Guillotined Limestone** | Tiered garden terraces and patio perimeters | Clean horizontal lines; tight joints; refined aesthetic |
| **Fieldstone Boulders** | Naturalized slopes and rustic woodland transitions | Blends seamlessly into native meadows and forested borders |
For sheer holding strength on exposed grades, heavy armor stone quarried from local geological formations is exceptional. Each block weighs several thousand pounds, relying on pure gravity to anchor moving slopes. For intimate courtyards or pool borders, split-face limestone blocks provide crisp shadow lines that catch low afternoon sunlight beautifully.
If you are weighing the design merits of mortar versus dry stacking, explore our guide on dry-stone vs mortared retaining walls to understand how flexible joints adapt to seasonal freeze patterns.
The Phase-by-Phase Construction Timeline
Homeowners are often surprised by how much heavy machine work happens before the first visible rock sits in place. A typical estate project follows an organized, step-by-step timeline designed to protect existing trees and minimize lawn disruption.
- Site access and tree protection: Installing track mats and silt fencing to protect delicate root systems and control runoff.
- Trench excavation: Digging down well beneath the finished grade to establish a level shelf on solid subsoil.
- Base aggregate compaction: Laying and mechanically vibrating crushed granular base stone in dense, level lifts.
- Setting the base course: Placing the largest stones partially buried underground to anchor the entire structure.
- Backfilling and fabric wrapping: Adding clear drainage gravel and geogrid ties every vertical foot as the wall rises.
- Capping and grade restoration: Dressing the top terrace with topsoil, plantings, and erosion control blankets.
Taking time to plan projects in the fall allows material staging and site prep to align before peak seasonal demand hits quarry yards.
Bringing Usability and Beauty to Steep Hillsides
A well-conceived retaining wall does more than hold back earth. It creates flat stone terraces for dining, frames sunken fire pits out of the wind, and turns an intimidating cliff into an architectural showpiece.
Whether your property faces valley winds along a ridge or rolls down to a quiet cedar grove, working with experienced designers ensures your stone structures look like they were born on the site. If you are ready to evaluate your grades and plan an enduring terrace, reach out to our team to arrange a discovery conversation.
Frequently asked
Questions, answered
- Do I need a conservation permit for a retaining wall in Hockley Valley?
- Yes, if your property lies within regulated valley lands, steep slope hazard zones, or near protected watercourses, conservation authority approval is required alongside your municipal permit.
- How high can a stone retaining wall be built?
- Single walls can reach over six to eight feet when engineered with heavy armor stone and geogrid reinforcing, though terracing multiple three-to-four-foot walls often looks more natural and manages slope drainage better.
- Why is clear gravel backfill necessary behind natural stone?
- Washed clear gravel allows groundwater to fall instantly into sub-surface weeping pipes, eliminating hydrostatic pressure that would otherwise freeze, expand, and push stone out of alignment during winter.
- What is the best time of year to start planning a retaining wall?
- Autumn is the ideal time to complete topographic surveys, structural engineering, and municipal permits, securing your build spot on the schedule as soon as spring ground drys out.
Related on the site
Start a conversation
Planning a project in the Headwaters region?
We design and build across Hockley Valley, Caledon, Mulmur, Mono, King, and The Blue Mountains. Tell us about your property and we'll take it from there.
Book a discovery call →