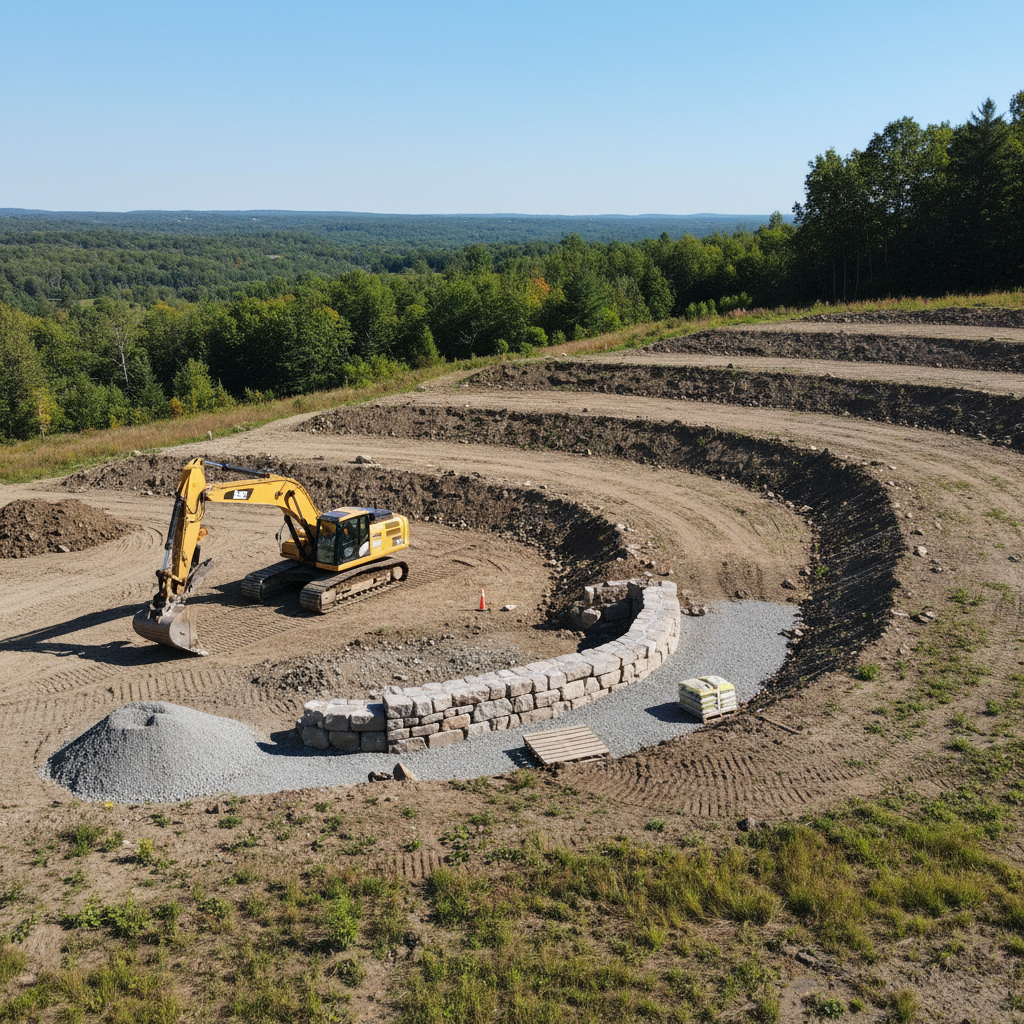
Landscape grading design is the art of reshaping your property's terrain to create level, usable areas for patios, pools, and gardens while ensuring proper drainage. For properties across the Headwaters region, it’s the foundational step that makes a beautiful and functional outdoor space possible, turning challenging slopes into stunning features.
Key takeaways
Grading is the first and most critical step in landscape construction, setting the stage for everything that follows.
The primary goals are creating usable flat areas and managing water to protect your home and landscape.
On sloped properties, grading is almost always paired with engineered retaining walls to create stable terraces.
Proper grading involves more than just soil; it uses materials like geogrid and clear stone for long-term stability.
A professional grading plan is essential for securing municipal permits and ensuring a successful project.
More Than Flat: The Goals of Thoughtful Grading
Many homeowners see the rolling hills of Caledon or Mulmur and think a level yard is impossible. But the goal of grading isn't to flatten your property—it's to sculpt it. A thoughtful grading plan works with the existing contours to create a landscape that is both beautiful and highly functional. It’s the invisible framework that makes the entire design work.
Key objectives of a professional landscape grading design include:
Creating Usable Space: This is the most visible outcome. We carve out level terraces for a dining patio, a serene pool surround , or a flat lawn area where children can play. Without grading, these features simply can't exist on a sloped site.Managing Water: This is the most critical, non-negotiable goal. We shape the land to direct rainwater and snowmelt away from your home's foundation, preventing costly water damage. Swales, French drains, and subtle slopes ensure water goes where we want it to.Enabling Construction: Every structure, from a retaining wall to a pavilion, needs a stable, properly prepared base. Structural grading creates the engineered foundation for all the hardscaping elements in your master plan .Improving Aesthetics and Views: Grading can frame a beautiful view, hide an undesirable one, or create gentle, flowing transitions between different parts of your garden. It’s about shaping your experience of the property.
From the field
On properties near the Niagara Escarpment, we work carefully with the local conservation authority. Grading plans in these sensitive areas require a delicate touch to preserve the natural character and manage water runoff responsibly.
Reshaping a landscape is a precise, multi-stage process that begins long before an excavator arrives. It all starts with understanding the land. Our process ensures that every scoop of earth is part of a deliberate, well-engineered plan.
Topographic Survey: We begin with a detailed survey that maps the existing elevations of your property. This digital 3D model is our canvas.Grading Design: Our designers use the survey to create a new grading plan. This plan shows the proposed elevations, the location of retaining walls, and how water will be managed across the site.Permitting: Most significant grading projects require a site alteration permit or building permit from the local municipality. Our detailed plans form the basis of this application.Site Preparation & Excavation: Once permits are approved, the heavy work begins. We protect existing trees and features, then use excavators and loaders to perform the “cut and fill”—removing soil from high areas and using it to build up low areas.Structural Installation: As we grade, we build the foundational elements. This includes installing drainage systems, compacting the sub-base, and constructing the retaining walls that will hold the new terraces in place.Finish Grading & Topsoil: After the heavy lifting is done, we perform the finish grade, sculpting the final gentle slopes for lawns and garden beds before adding a healthy layer of high-quality screened topsoil .
This entire sequence is part of a larger construction journey. To understand how it fits together, explore our guide to the landscape construction process .
Working with the Roll: Terraces and Retaining Walls
The defining feature of many Headwaters properties is the rolling terrain. Instead of fighting it, we embrace it by creating terraces—a series of level steps built into the hillside. This is the classic solution for designing a landscape on a sloped property .
The best grading plans don't fight the land; they find a way to dance with it.
Creating these terraces requires structural retaining walls . These aren't just decorative stone borders; they are engineered systems designed to hold back immense pressure from soil and water. We build our walls from massive blocks of natural stone , like weathered limestone or granite, which are not only strong but also tie the new landscape into the region's natural geology.
Spec detail
Behind every major retaining wall is a hidden drainage system. We use a layer of clear gravel and perforated pipe to collect water and channel it away, preventing hydrostatic pressure that could compromise the wall over time. This is a non-negotiable detail for longevity.
Structural Grade vs. Finish Grade
Clients often hear us talk about two different types of grading. Understanding the distinction helps clarify the construction timeline and purpose. Think of it as the difference between building the skeleton and sculpting the skin.
Structural Grading Finish Grading
This is the heavy earth-moving. It creates the foundational elevations for the entire project, including house foundations, pools, and retaining walls. This is the final, delicate shaping of the top layer of soil. It creates the smooth, gentle slopes for lawns and garden beds. Focuses on compaction and stability, often using engineered fill and geogrid to lock soil layers together. Focuses on soil quality and drainage for plant health. This is when we add rich, screened topsoil. Performed by heavy equipment like large excavators and bulldozers. Precision is measured in inches. Performed with smaller equipment and hand tools like rakes. Precision is measured in fractions of an inch. Forms the 'bones' of the landscape that will support patios, driveways, and structures for decades. Creates the 'skin' of the landscape, ensuring a perfect surface for sod, seed, or planting.
The Hidden Materials of a Stable Grade
Successful grading relies on more than just the native soil on your property. To ensure a landscape lasts for generations, we use specific engineered materials beneath the surface. These components are invisible in the finished project but are essential for stability and drainage.
Here are a few key materials we use:
Clear Stone: A washed, uniform gravel (typically ¾" diameter) used behind retaining walls and under patios. The gaps between the stones create a highly effective drainage layer, allowing water to flow freely to a drain pipe.Geogrid: This is a strong, plastic mesh that gets laid in layers within a slope or behind a retaining wall. It interlocks with the compacted soil or gravel, effectively reinforcing the earth and creating a stable, unified mass.Filter Cloth: A tough, permeable fabric that separates soil from gravel layers. It lets water pass through but stops soil particles from clogging the drainage stone, ensuring the system works for the long term.Compacted Granular Base: For any area that will support weight—like a patio or driveway—we build a deep base of compacted gravel. This creates a frost-proof foundation that won't heave or settle over time.
Getting this unseen foundation right is the difference between a landscape that looks good for a year and one that performs for a lifetime. It’s a core principle of our design-build approach.
The Foundation of Your Master Plan
Ultimately, landscape grading design isn't a separate service; it's the first physical step in executing a comprehensive landscape master plan . The elevations we establish will determine where the morning sun hits your stone patio, how you walk from the house to the pool, and what you see from your kitchen window.
By starting with a thoughtful approach to grading, we ensure that every other element of your landscape is built on a solid, stable, and well-drained foundation. It’s the art of seeing the finished garden in a raw, untouched piece of land, and knowing exactly how to shape the earth to bring that vision to life.
If you're looking at a sloped property and wondering what's possible, the answer lies in the grade. For homeowners across Hockley Valley, Caledon, Mono, King, and the Blue Mountains, our team has the experience to reshape the land into the beautiful, functional estate you envision. To discuss your property, please get in touch with our design team .