
stonework
The Art of the Tiered Terrace: Designing a Multi-Level Flagstone Patio
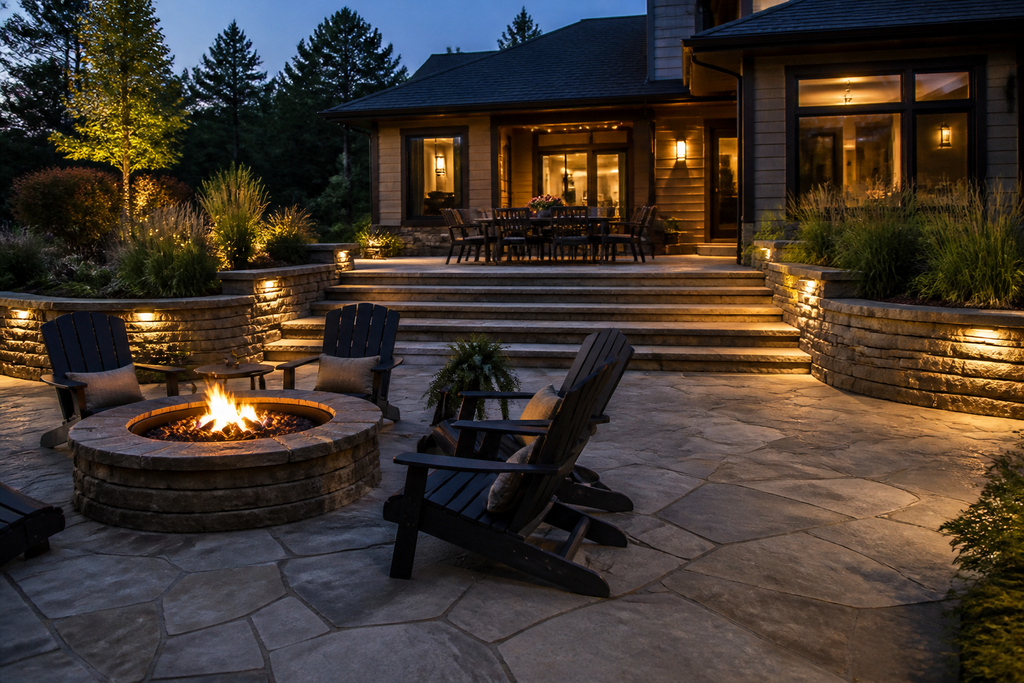
A multi-level flagstone patio transforms a sloped property from a landscape challenge into a stunning asset. It involves creating a series of interconnected, level terraces using natural stone and structural retaining walls. This approach carves out distinct, usable outdoor rooms for dining, lounging, and entertaining on properties across the Headwaters region.
Imagine your morning coffee on an upper terrace, overlooking the garden as the sun warms the stone. In the evening, you descend a few wide, stone steps to a lower patio, where a fire pit crackles under the stars. This is the experience a multi-level patio provides.
Instead of fighting the natural roll of your land, a tiered design embraces it, creating architectural interest and a sequence of beautiful, functional spaces.
For properties with challenging grades, particularly those with walk-out basements common in areas like Caledon and Mulmur, a single, massive patio is often impractical. A multi-level approach is the elegant solution.
Why Go Multi-Level? Turning a Slope into an Asset
A sloped backyard isn't a problem; it's an opportunity. While a flat yard offers a blank canvas, a sloped one provides a natural framework for creating depth, dimension, and distinct zones. A multi-level flagstone patio is the key to unlocking that potential.
The core idea is to work with the grade, not against it. By building a series of smaller, level patios connected by steps, you gain several advantages:
- Creates Usable Space: It carves out functional, flat areas for dining tables, lounge chairs, or outdoor kitchens where none existed before.
- Manages Water: A well-designed tiered system helps control and direct surface runoff, preventing erosion and protecting your home's foundation.
- Adds Visual Interest: The changes in elevation, the texture of the retaining walls, and the flow of the steps create a dynamic, engaging landscape.
- Defines Outdoor Rooms: Each level naturally feels like a separate space, allowing you to create different moods and functions within one cohesive design.
This approach is fundamentally about good stewardship of the land. Instead of massive, imposing earthworks, we strategically terrace the landscape to create a more natural and integrated result.
Designing the "Rooms": Programming Each Terrace
The magic of a multi-level patio lies in treating each level as a destination. Think of your property as a home, with each terrace serving as a distinct room. This programming is central to our design process. We ask not just what you want to do, but where and when.
- The Upper Terrace (The Outlook): Typically connected to the main floor of the house, this level is often for high-traffic activities. It's the perfect spot for an outdoor dining table for easy access to the kitchen, or a comfortable seating area for watching the kids play on the lawn below.
- The Mid-Level (The Lounge): A transitional space that encourages you to pause. This is an ideal location for deep-seated lounge furniture, a quiet conversation area, or a transition point leading to a pool or water feature.
- The Lower Terrace (The Retreat): This level often feels more private and secluded. It’s the classic spot for a cozy [natural stone fire pit](/blog/the-heart-of-the-patio-designing-a-natural-stone-fire-pit), a hammock, or a small water feature that provides soothing background sound.
The flow between these rooms is just as important as the rooms themselves. The journey from the back door to the lowest level should feel like a deliberate, pleasant stroll through your own private park.
The Unseen Structure: Retaining Walls and Drainage
A beautiful stone patio is only as good as the invisible work that supports it. On a sloped property, this means robust engineering is paramount. The structural integrity of your multi-level patio depends entirely on the retaining walls that create each level terrace.
There are two primary approaches to the stonework that forms these walls:
- Armour Stone Walls: These use massive, quarried blocks of limestone or granite, weighing hundreds or thousands of pounds each. They are set in place with heavy machinery and rely on their sheer weight for stability. They create a bold, powerful look.
- Dry-Stone Walls: Built by skilled masons without mortar, these walls use carefully selected, interlocking stones. A dry-stone wall is a timeless craft that allows for more subtle curves and a more organic feel. They are permeable, allowing water to pass through.
Regardless of the style, any retaining wall over a certain height (often around one metre or 3.3 feet) typically requires a building permit and an engineering review. Our team manages this process to ensure every structure is built safely and to code.
A beautiful stone patio is only as good as the invisible work that supports it.
Choosing Your Stone: Wiarton Flagstone and Its Character
With the structure planned, you can focus on the surface you'll live on. For a classic Ontario look that feels at home in the country, Wiarton flagstone is an exceptional choice. Quarried from the Bruce Peninsula, this dolomitic limestone is prized for its durability and subtle colour palette.
It’s not a single, uniform colour. You'll find a beautiful range of tones from buff and beige to cool grey and even hints of fossilization. This natural variation is what gives it so much more character than a uniform manufactured paver. The surface is naturally cleft, providing a safe, non-slip texture that feels wonderful underfoot.
While flagstone is the star, other stones play key roles. Steps are often crafted from single, solid slabs of limestone for a grounded, permanent feel. The retaining walls themselves can be built from matching or contrasting stone to create different aesthetic effects.
Connecting the Levels: The Art of the Stone Step
The transitions between levels are where the design truly comes to life. Steps in a landscape should be an invitation, not a chore. We focus on creating a comfortable and gracious passage between the terraces.
Key considerations for designing natural stone steps include:
- Consistent Risers: The height of each step should be consistent and comfortable, typically between 6 and 7 inches. Inconsistent heights are a major tripping hazard.
- Deep Treads: The depth of the step should be generous enough to comfortably fit your entire foot, usually 14 inches or more.
- Generous Landings: For longer runs of steps, breaking them up with wide landings creates a place to pause, catch your breath, and enjoy a different view of the garden.
- Integrated Planting: Building planting pockets directly into the sides of the staircases allows you to soften the stone with cascading plants like certain ornamental grasses or creeping groundcovers.
These connections are opportunities for thoughtful details. The way a step meets a wall, or how a landing widens to frame a view, elevates the project from simple construction to true landscape architecture.
Finishing Touches: Lighting, Planting, and Furnishings
The final layers of the design are what make the space feel personal and complete. A stone terrace can feel stark without the right finishing touches.
Landscape Lighting: This is essential for both safety and ambiance on a multi-level patio. We incorporate subtle landscape lighting directly into the design.
- Step Lights: Small fixtures built into the stone risers to illuminate the treads.
- Wall Grazing: Lights placed at the base of retaining walls to highlight their texture.
- Path Lights: Low-level lights along walkways to guide the way.
Planting: Plants are the perfect counterpoint to the permanence of stone. We use them to soften edges, add seasonal colour, and integrate the hardscape into the broader landscape. Cascading grasses like certain ornamental varieties, flowering perennials like Catmint, and low groundcovers like Creeping Thyme planted between stones are excellent choices.
By embracing the natural slope of your land, a multi-level flagstone patio offers a sophisticated and highly functional solution. It’s a way to create a series of unique experiences on your property, turning a perceived limitation into the defining feature of your landscape.
If you are planning a property in the Headwaters region or The Blue Mountains with a challenging grade, we encourage you to start a project consultation with our team to explore the possibilities.
Frequently asked
Questions, answered
- How long does building a multi-level patio take?
- The timeline varies widely with the site's complexity, but a project involving significant retaining walls and stonework typically takes several weeks to a few months. Our process begins with a detailed site assessment to provide a realistic schedule.
- Do I need a permit for a multi-level patio?
- Often, yes. In Ontario, retaining walls over 1 metre (3.3 feet) in height usually require an engineered design and a municipal building permit. Headwaters manages this entire permitting process for our clients.
- Is a natural flagstone patio slippery when wet?
- The natural cleft surface of stones like Wiarton flagstone provides good traction. Proper grading and drainage are also critical to prevent water from pooling, which we engineer into every patio design from the start.
- Can you build a fire pit on a flagstone patio?
- Absolutely. We design and build custom natural gas or wood-burning fire features using matching stonework. The design always includes proper heat shielding and clearances to ensure safety and protect the flagstone.
- How do you manage drainage on a tiered patio system?
- We use an integrated system of weeping tile behind all retaining walls, channel drains where needed, and careful grading of each terrace. This ensures water is managed and directed safely away from your home's foundation.
- Is a multi-level patio more expensive than a single-level one?
- Generally, yes. The cost is higher due to the extensive earthmoving, the need for engineered retaining walls, and the additional labour and materials required for steps and tiered construction compared to a simple patio on a flat site.
Related on the site
Start a conversation
Planning a project in the Headwaters region?
We design and build across Hockley Valley, Caledon, Mulmur, Mono, King, and The Blue Mountains. Tell us about your property and we'll take it from there.
Book a discovery call →